Description
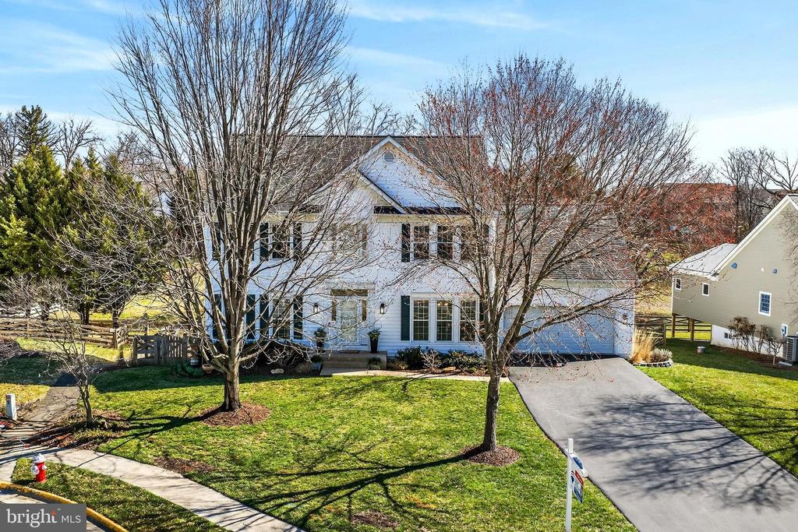
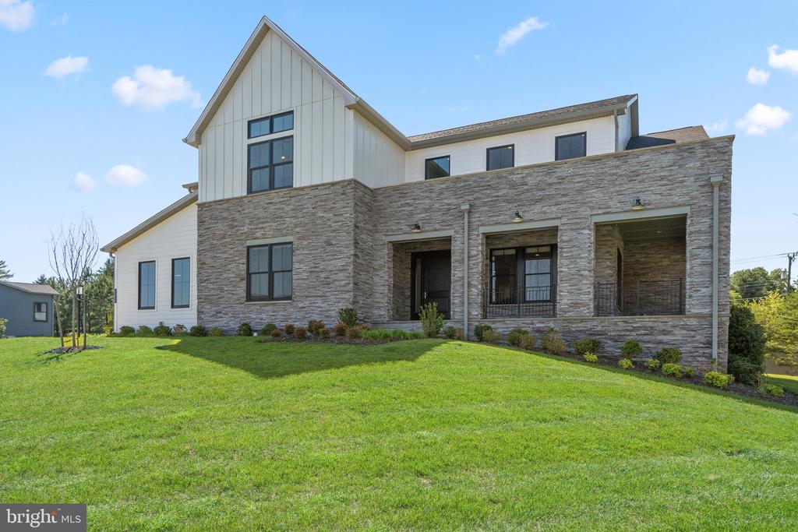
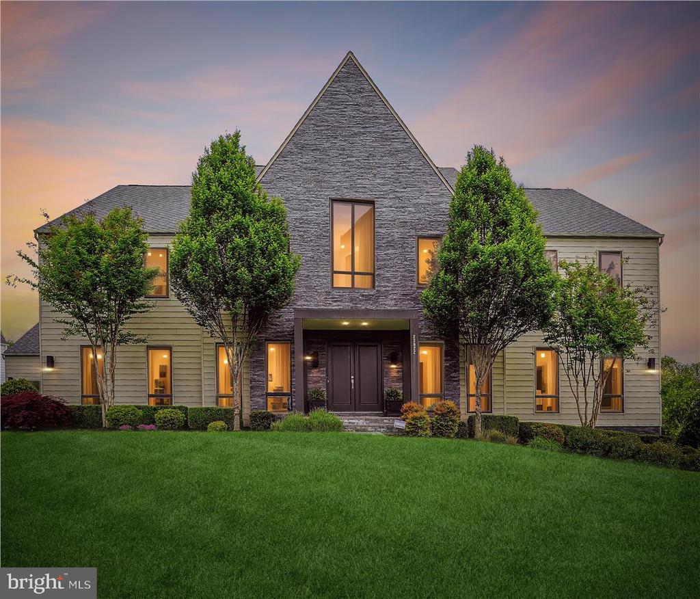
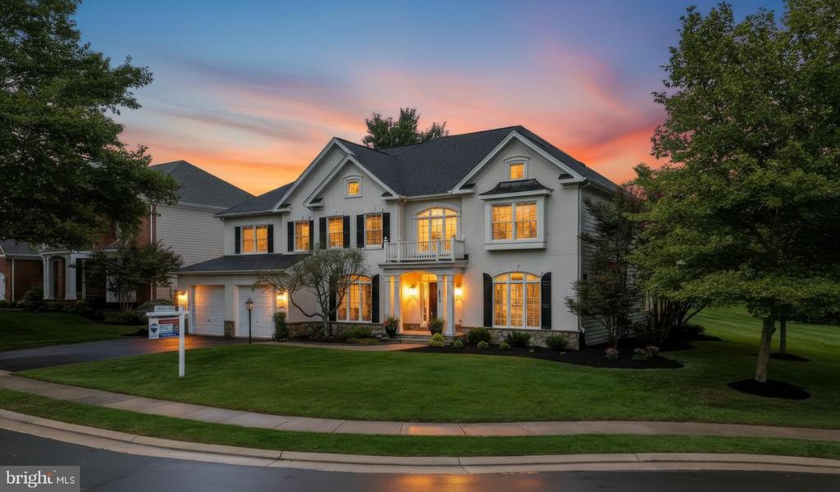
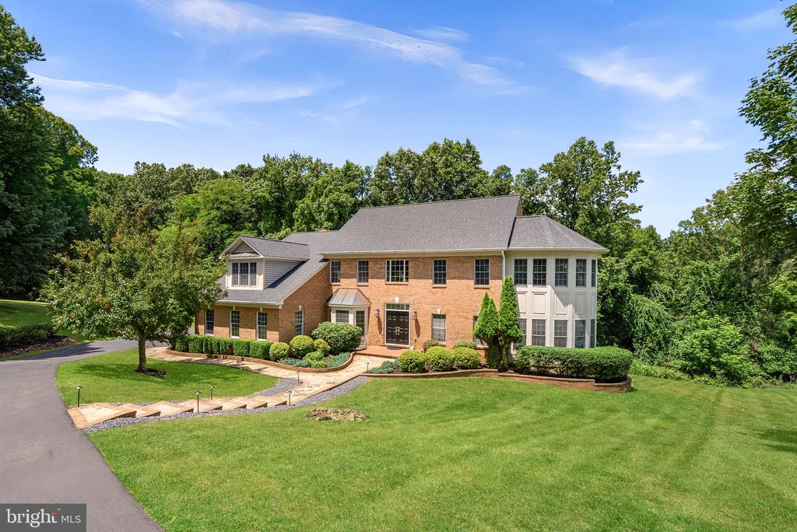
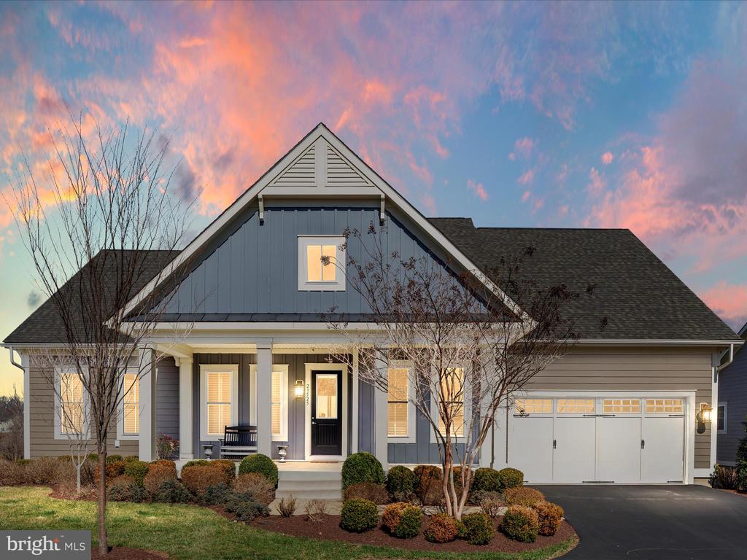
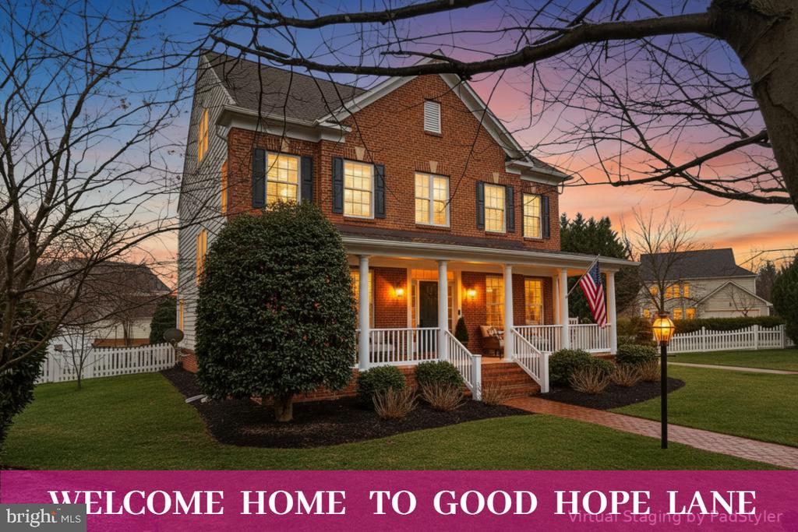
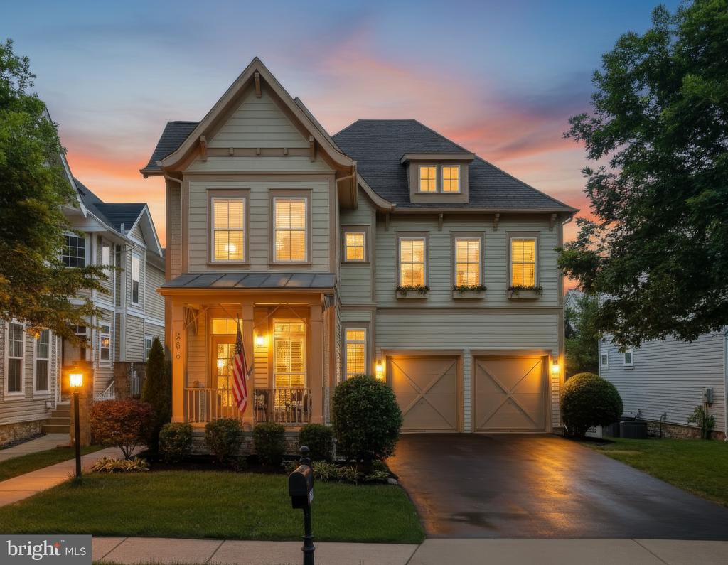
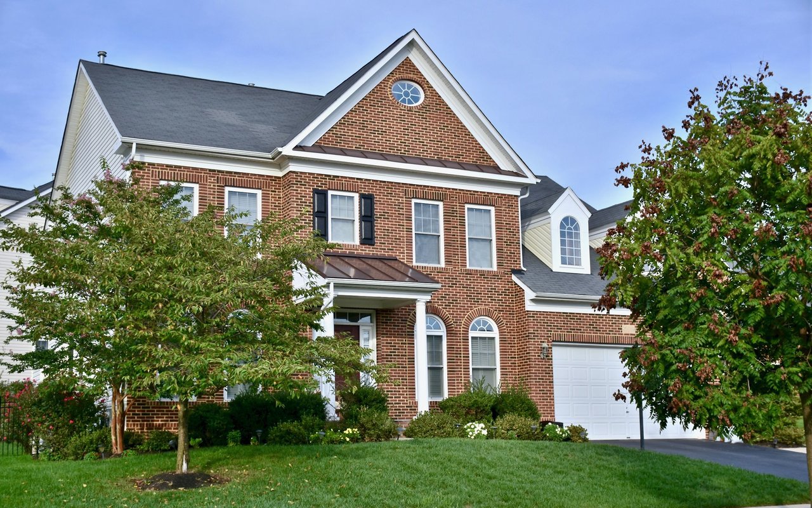
Your dream home awaits! Located on a peaceful cul-de-sac near the heart of Downtown Purcellville, this extraordinary residence exudes charm, elegance, and meticulous attention to detail. Pride of ownership is evident in every space and perfectly designed just for YOU!
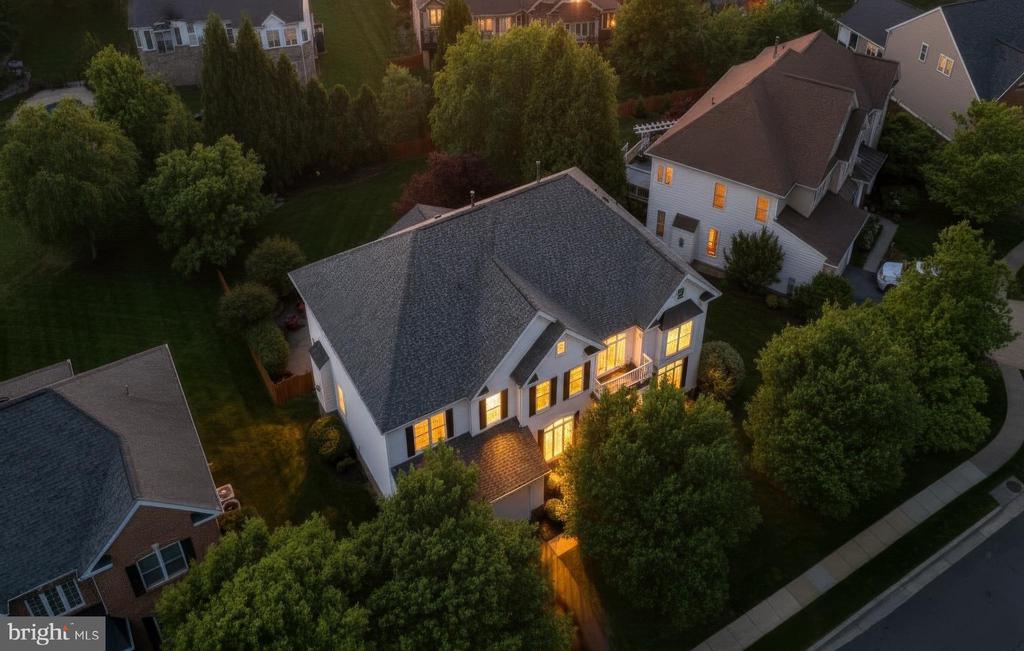
Set on a picturesque lot backing to community-owned common area, this setting is magical. The flat, fenced yard is beautifully framed by flowering trees and vibrant seasonal plantings in both the front and rear, creating a private outdoor retreat. Enjoy relaxing or entertaining on the paver patio or expansive deck -- ideal spaces for gathering with family and friends.
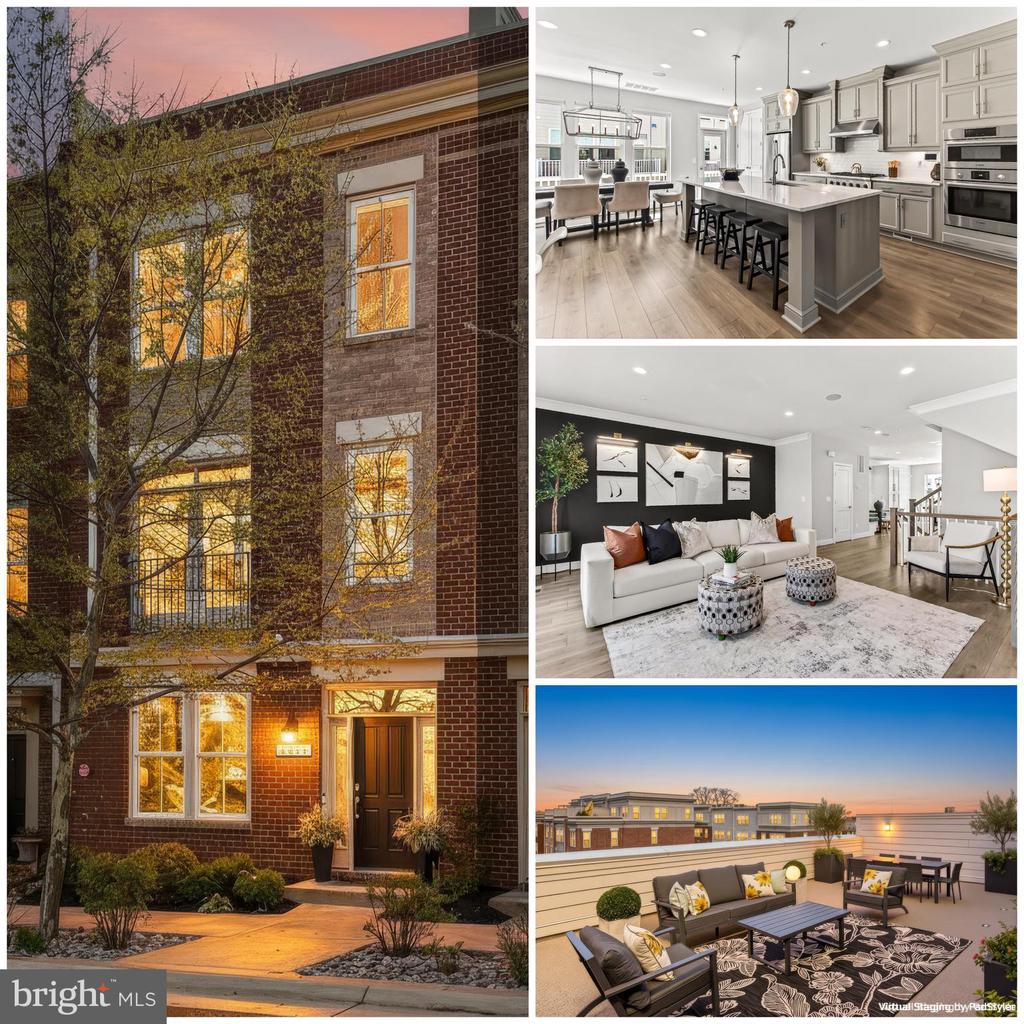
Inside, natural light pours through floor-to-ceiling windows, illuminating wide-plank hardwood floors that flow seamlessly throughout the main level and upper hallway and fresh, neutral paint enhances the bright, airy feel. At the HEART of the home, the inviting great room features a stunning stone fireplace and opens effortlessly to the morning room surrounded by three walls of windows, turning this space into a sunlit haven and offers direct access to the spacious deck with stairs to the patio. Back inside, the gourmet kitchen is designed to impress- showcasing gleaming granite countertops illuminated by under-cabinet lighting, high-end appliances, and an abundance of furniture-grade cabinetry. A conveniently located mudroom, found just off the kitchen, provides the perfect drop zone for daily living.
UPSTAIRS, you'll find four generously sized bedrooms, including updated full baths, ceiling fans, plush carpeting, and hardwood flooring in the hallway.
The LOWER LEVEL- offers incredible versatility with a spacious recreation room, dedicated craft or gaming area, fifth bedroom, and an updated third full bathroom -- ideal for guests or multigenerational living. Storage is plentiful and includes built in wood shelving to help keep your treasures organized The walk out condition offers easy access to the charming paver patio and grassy yard= PERFECT!!
**Garage Enthusiasts will LOVE this Expanded Space that includes a Workbench and Cabinets [you're welcome!]
UPDATES are plentiful and below are just a few-
*2026-LG Dishwasher, Several Interior Rooms Freshly Painted *2025- LG Washing Machine & Dryer, Outside Lighting & HVAC System *2023- Lower Level Plush Carpeting, Water Heater, Sump Pump + Battery Back Up *2021- LG French Door Refrigerator, Humidifier *2019- New Roof, Deck Stairs & Tension Ties, Refreshed Upper Lvl Shared Bathroom
Located in the intimate Gardner Meadows community, residents enjoy low HOA dues focused on maintaining common grounds, maintenance of OT and safety fencing. Refuse collection and snow removal are provided by the Town of Purcellville, adding to the ease of everyday living.
Get Ready to LOVE WHERE YOU LIVE