Description
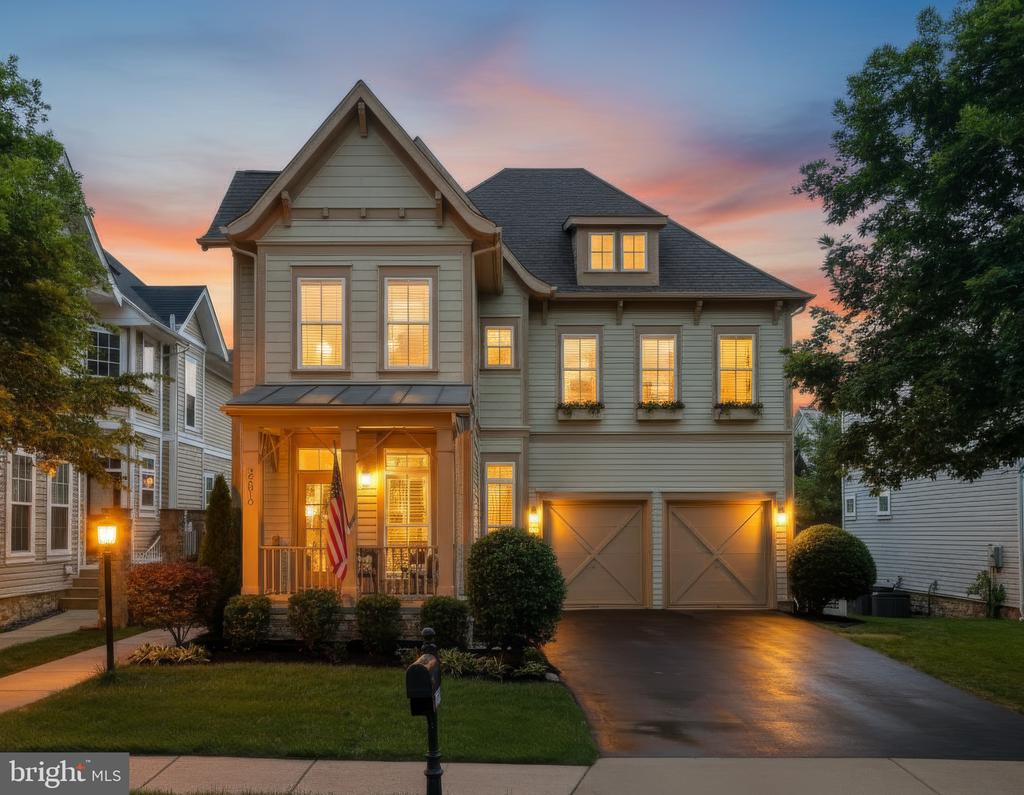
Modern Urban Luxury in the of the Mosaic District
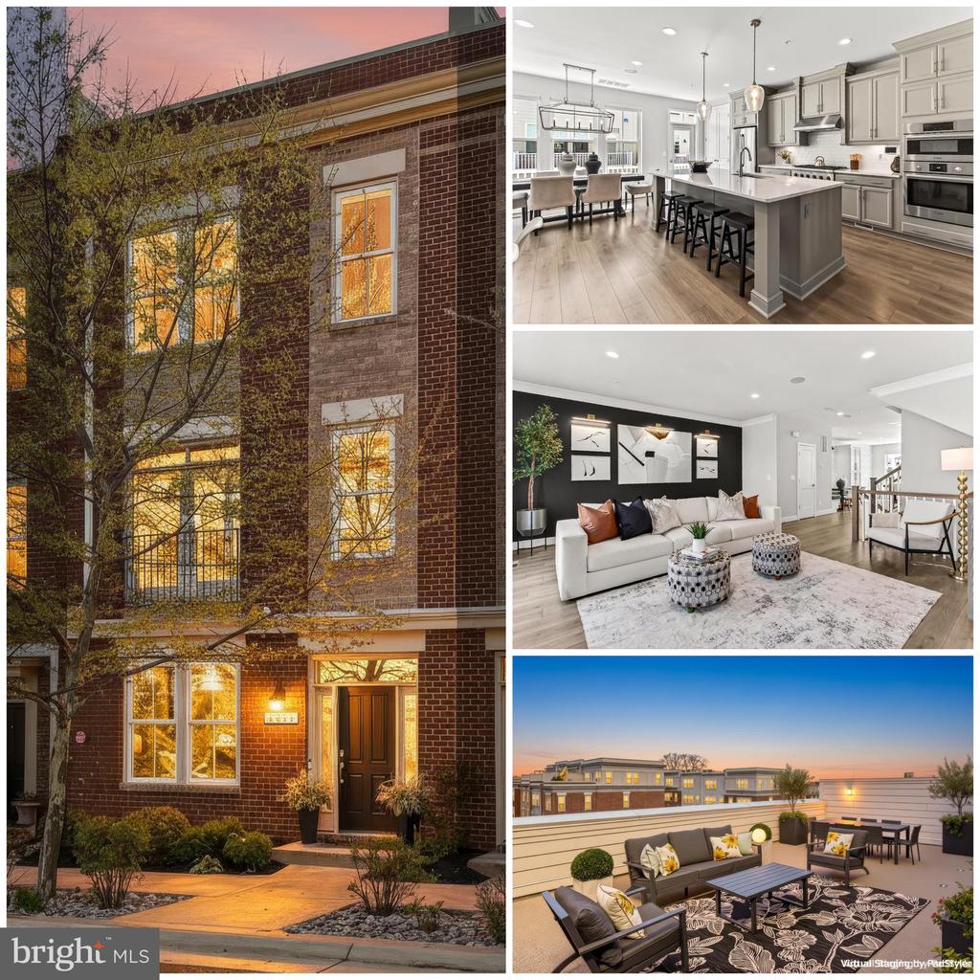
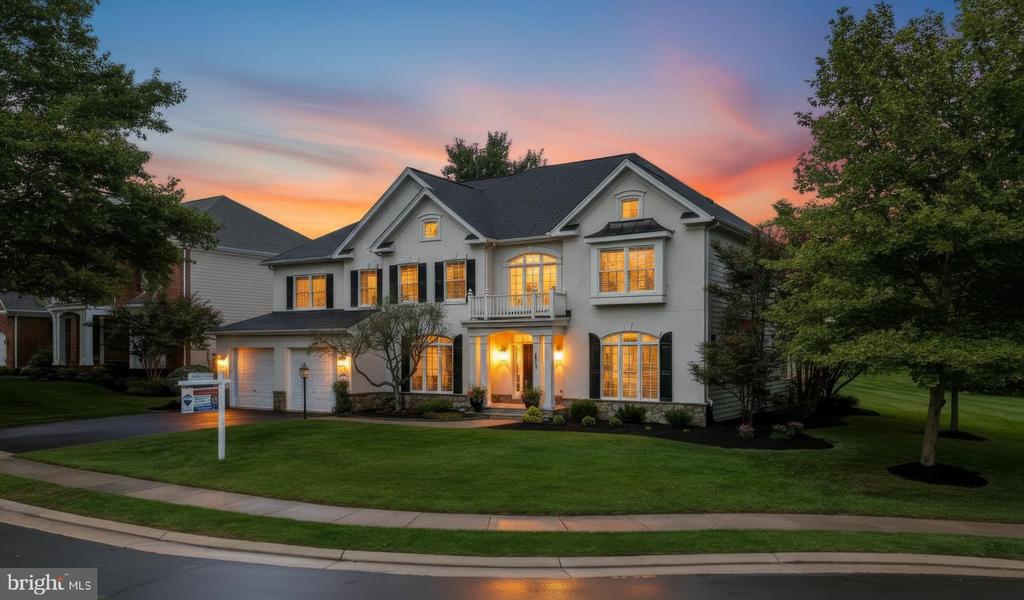
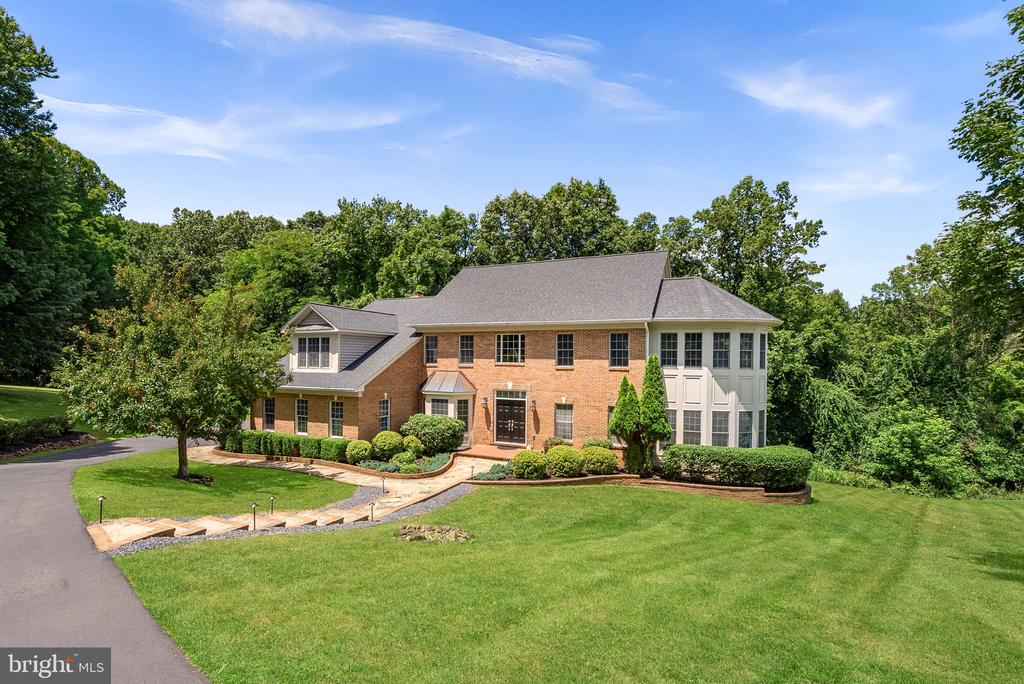
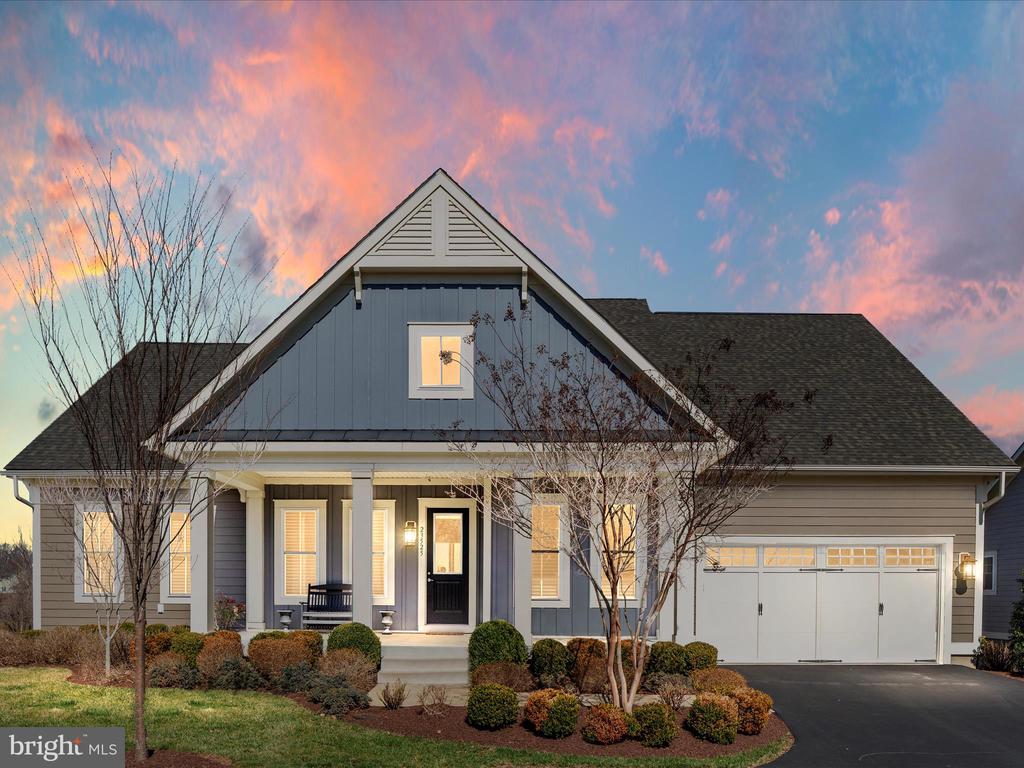
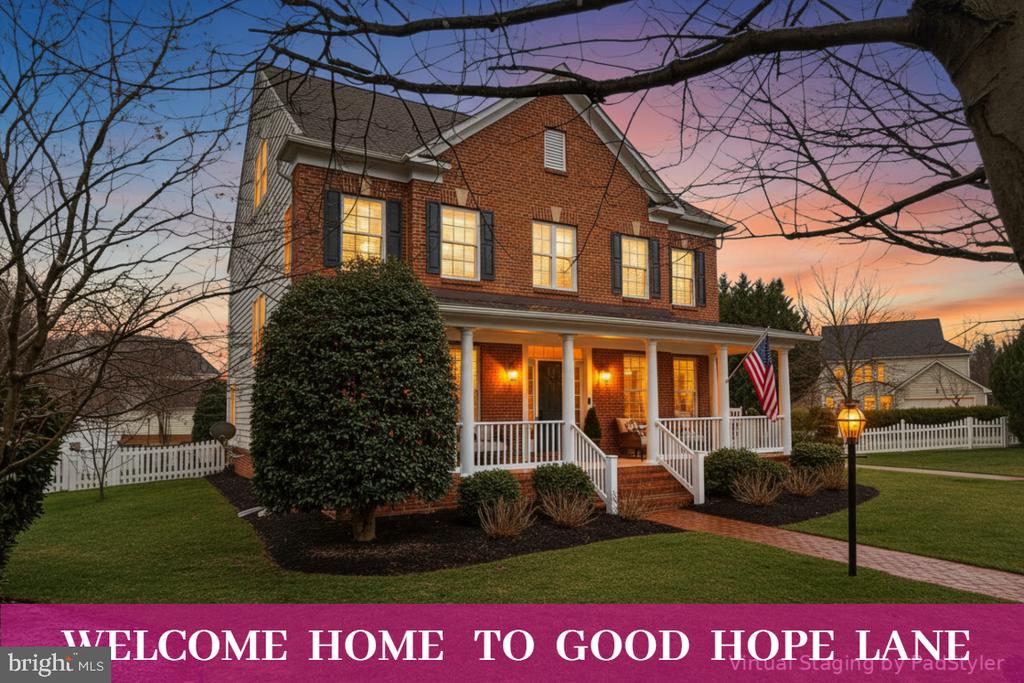
This stylish nest blends clean design with everyday comfort, offering 5 spacious bedrooms, 4.5 beautifully curated bathrooms, and a convenient 2-car garage. A home that adapts to modern living with ease -- flexible, inviting, and effortlessly cool
STEP INSIDE and feel the warm, curated welcome of the entry level, where rich hard surface floors and a sleek butterfly foyer stair set the tone. This level offers true flexibility with a full bedroom that easily doubles as a private home office, complete with its own ensuite bath for comfort and convenience. A well-designed mudroom connects directly to the 2-car garage, keeping daily routines streamlined and effortlessly organized with multiple closets to enjoy!
THE MAIN LEVEL opens into an expansive great room framed by a wall of windows overlooking the tree-lined sidewalks and peaceful greenspace- creating a bright, airy backdrop for everyday living and entertaining. Further along into the chef-inspired kitchen with furniture-grade cabinetry, endless quartz countertops, a restaurant-grade range top with hood, and a built-in banquette that adds warmth and character. A delightful Juliet balcony extends from the kitchen--ideal for a breath of fresh air or snipping herbs from your potted garden. A chic, stylish powder room completes the space, giving the entire level a polished, modern vibe.
To The BEDROOM LEVEL- Hardwood stairs lead to 3 spacious bedrooms offering comfort and calm. Beautiful windows dressed with custom shades create the perfect retreats, while plush carpeting adds softness underfoot. The owners suite stands out with a fabulous walk-in closet featuring custom shelving and the sleek, tastefully designed Owners bathroom- with tile flooring, granite countertops, frameless glass shower, and private water closet is the perfect compliment to the luxury this home exudes! Finishing off this level is a laundry center offering added convenience.
To The UPPERMOST LEVEL- a private suite all its own. A large loft with gorgeous hard surface flooring and a convenient wet bar sets the tone for relaxation or entertaining. This level also includes a fifth bedroom or office with another impressive walk-in closet and an ensuite full bathroom finished with luxury materials. From here, step out onto the rooftop terrace -- a stunning outdoor escape perfect for morning coffee, sunset gatherings, or unforgettable evenings under the stars.
LOCATION IS EVERYTHING, and this home places you at the center of it all! You're within a mile of I-495 and I-66, and just 1.1 miles from the Dunn Loring-Merrifield Metro, making commuting seamless. Outdoor enthusiasts will appreciate proximity to Jefferson Park, Eakin Community Park, and Sally Ornsby Park, all under 2 miles away.
DAILY ESSENTIALS, dining, and entertainment are steps from your front door. Fairfax Plaza and a full fitness center sit less than a mile away, while the Mosaic District's bustling mix of restaurants, cafes, and shops surrounds you.
SPORTS FANS will love being within 15 miles of Nationals Park and The Navy Yard
Iconic destinations like Georgetown (11 miles) and Reagan National Airport (12.2 miles) keep you connected to the best of the region.
YES- It's Time To Love Where You Live