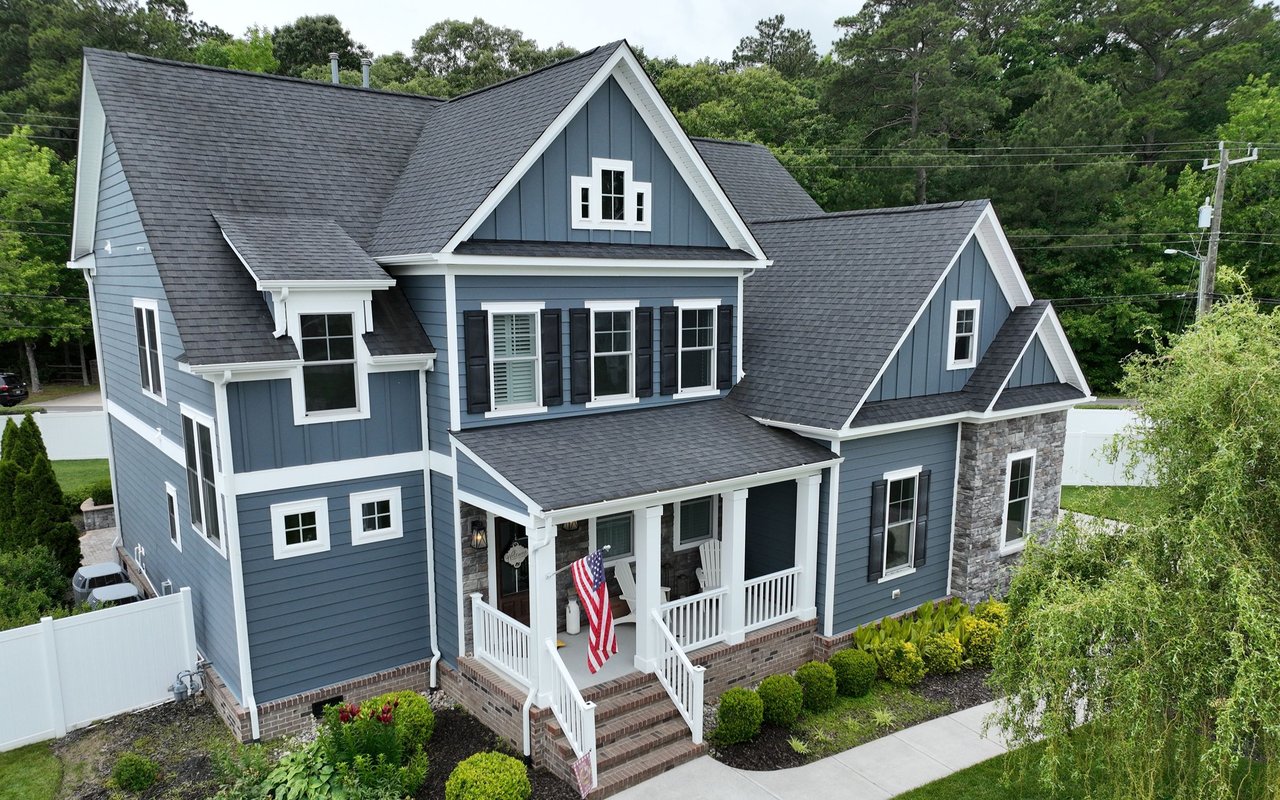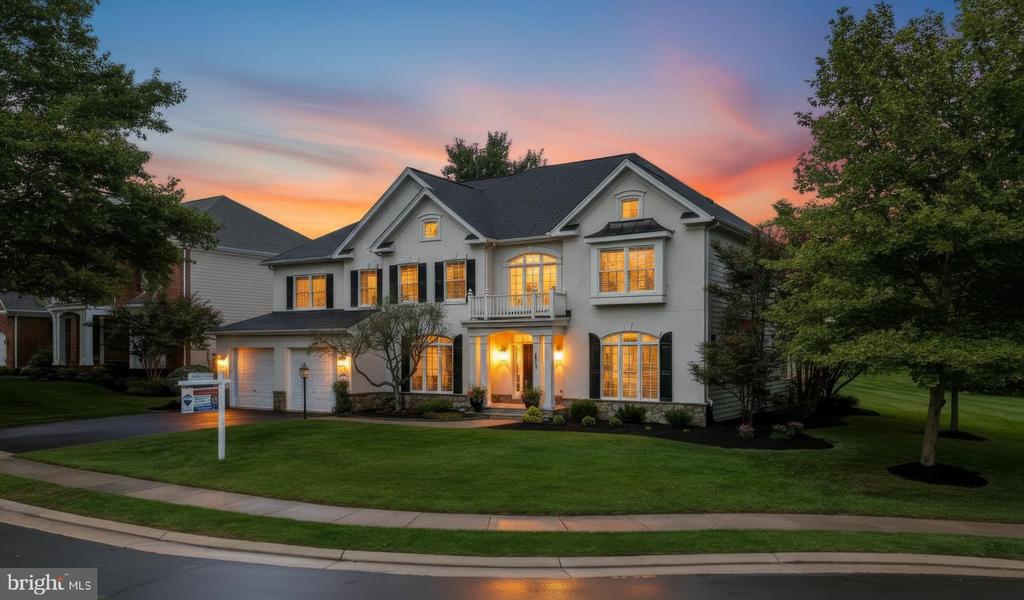
4 Beds 5 Baths 5,399 Sq.Ft. 0.27 Acres
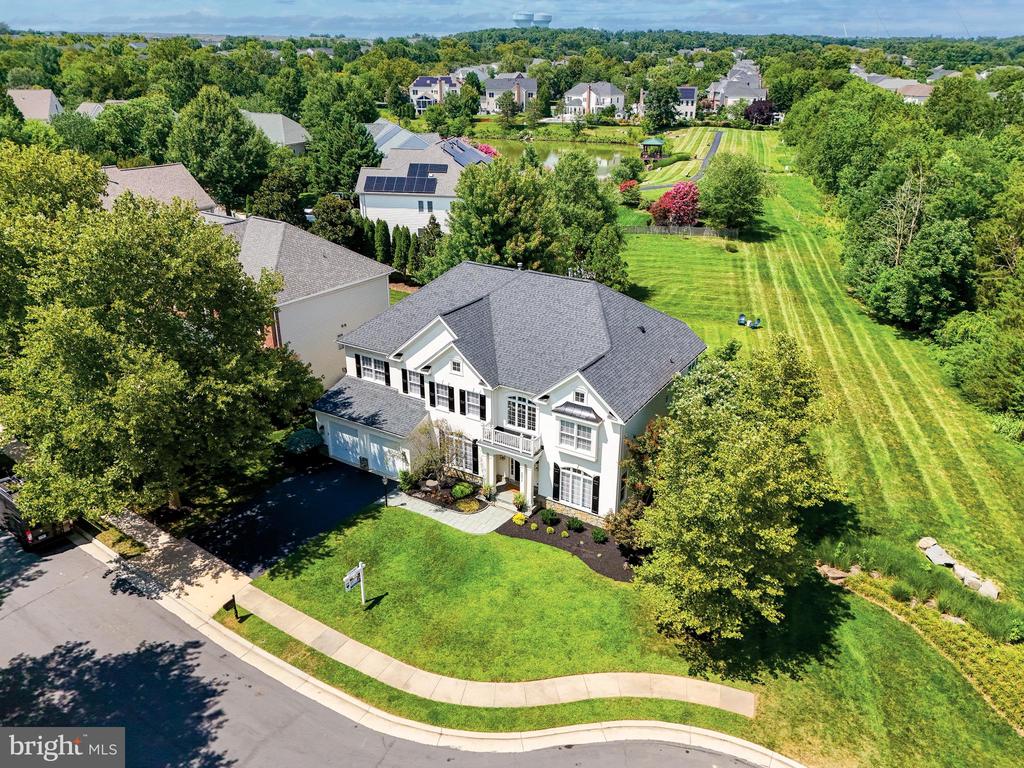
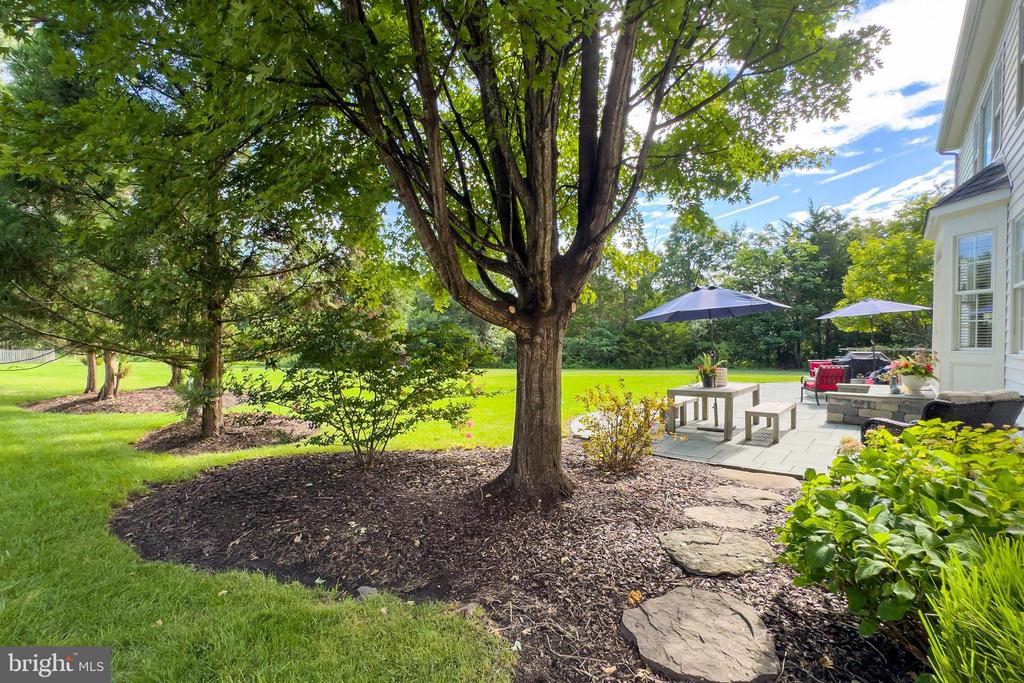
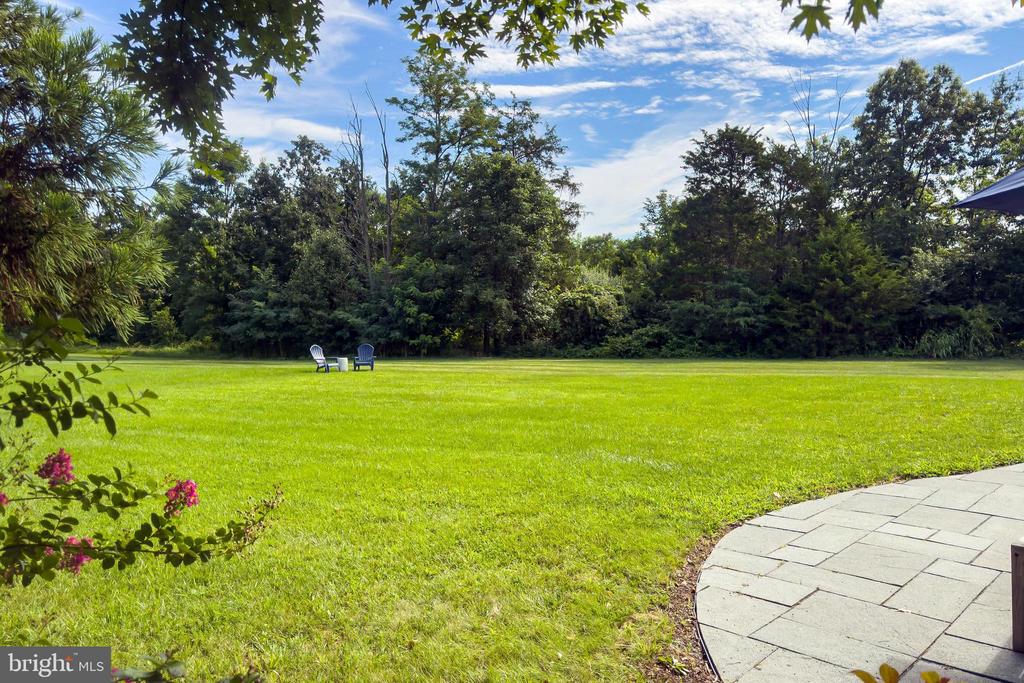
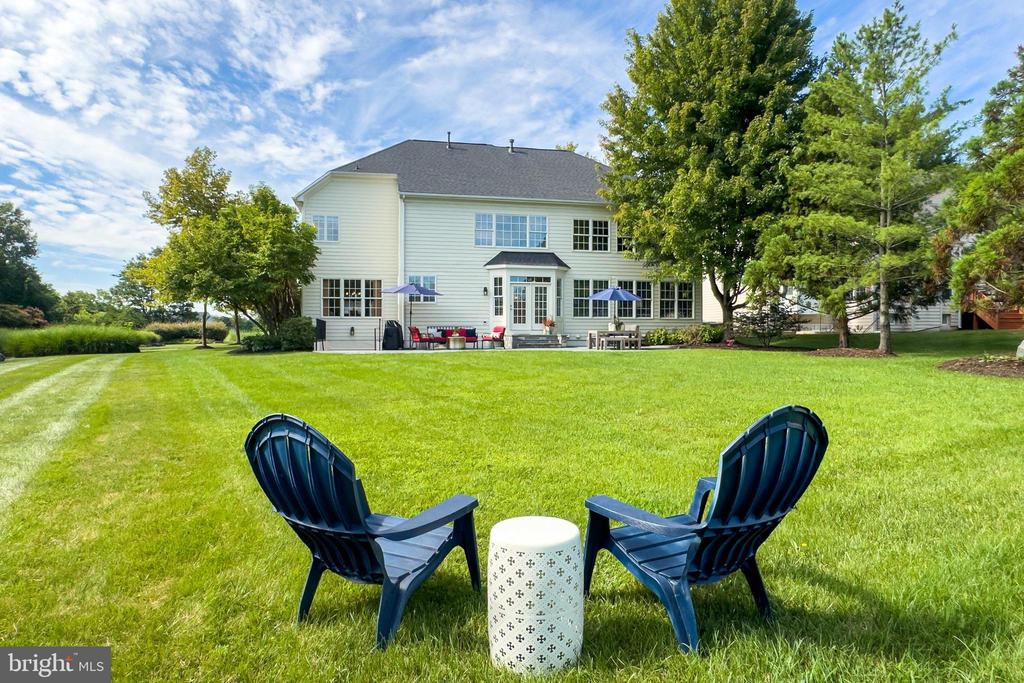
Nestled on a quiet cul-de-sac and bordered by an expansive mature treeline, endless green space, and nature in every direction, this remarkable residence offers a setting that simply cannot be replicated. With no neighbor to the right and breathtaking views from nearly every window, the home delivers a level of privacy, beauty, and serenity seldom found within such a vibrant community.
Perfectly positioned in-between two stocked fishing ponds and steps to the Regal Wood Pool and Clubhouse, the location is second to none! Enjoy a short walk to beloved Legacy Elementary, Legacy 15 acre Park, and the Brambleton Town Center, placing recreation, dining, shopping, and top-rated schools right at your fingertips.
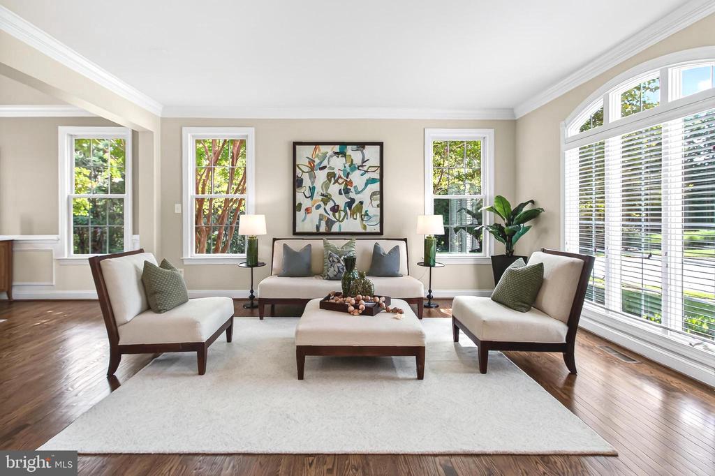
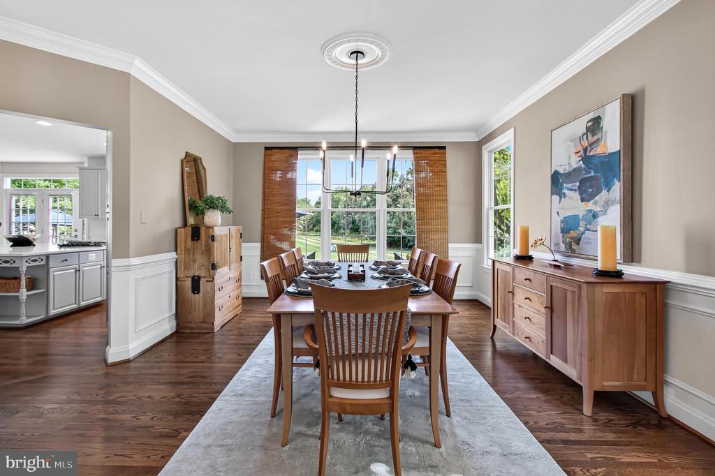
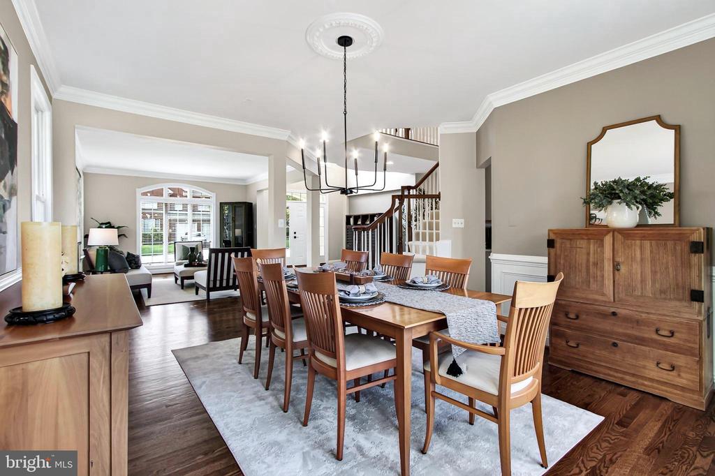
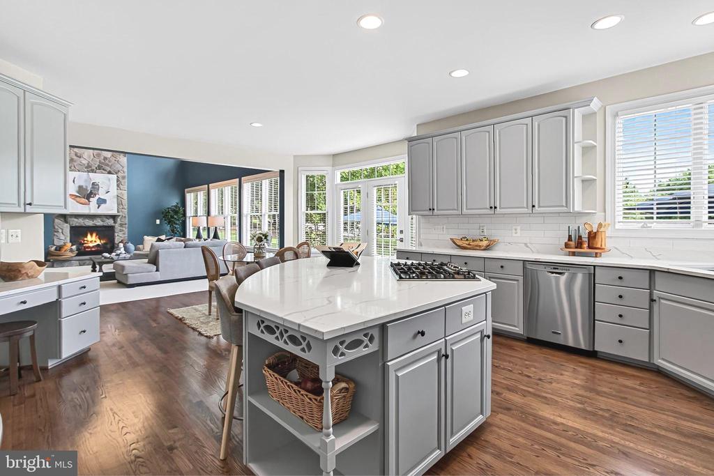
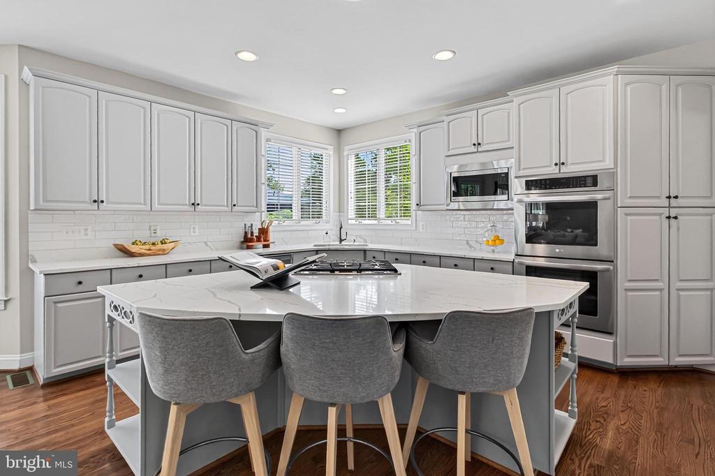
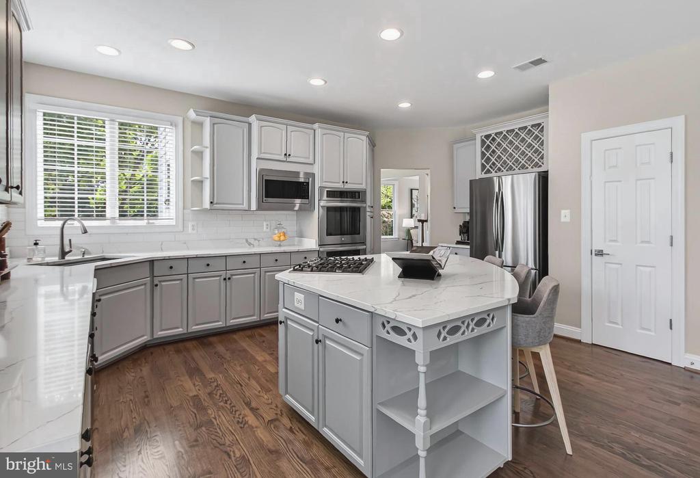
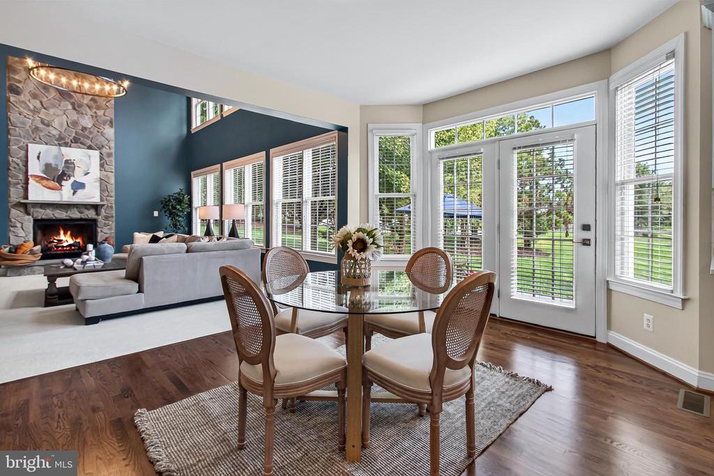
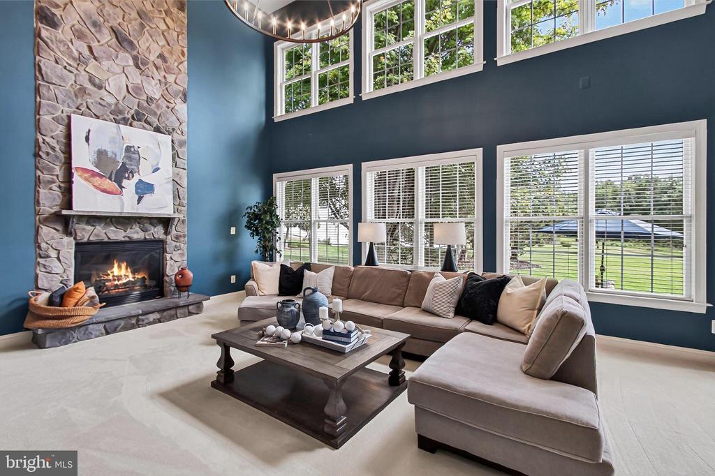
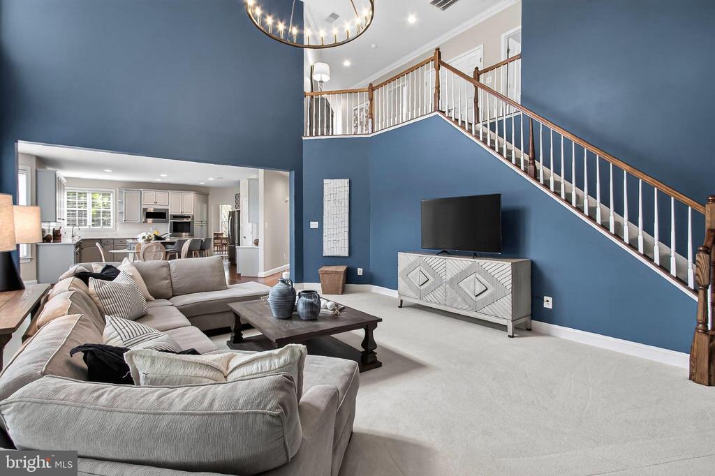
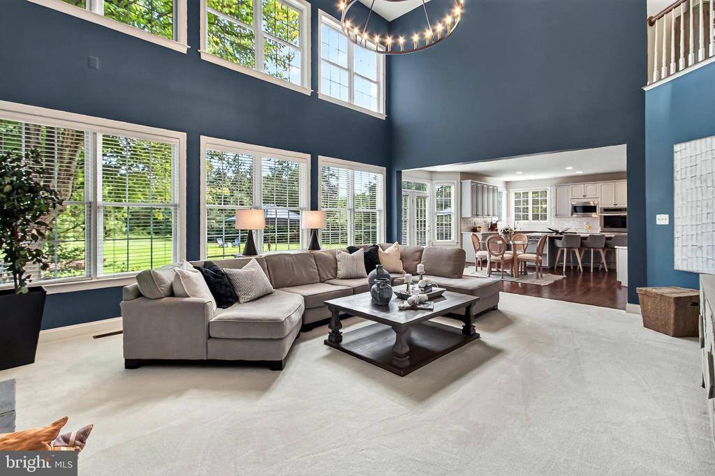
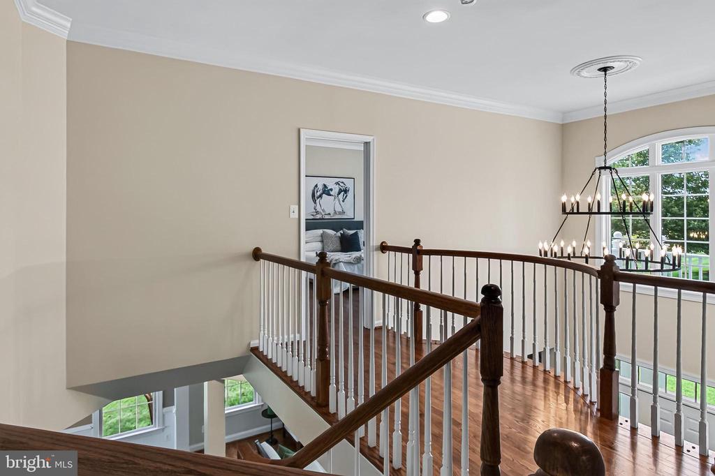
From the moment you enter, the home's grand scale is undeniable. Soaring two-story ceilings, beautifully refinished hardwood flooring on the main and upper level, and an abundance of natural light create a warm yet impressive atmosphere. At the heart of the home, the extensively updated gourmet kitchen opens to a stunning great room where a dramatic wall of two-story windows frames the picturesque backyard and mature tree-line beyond. This is the kind of view that never grows old, changing beautifully with every season.
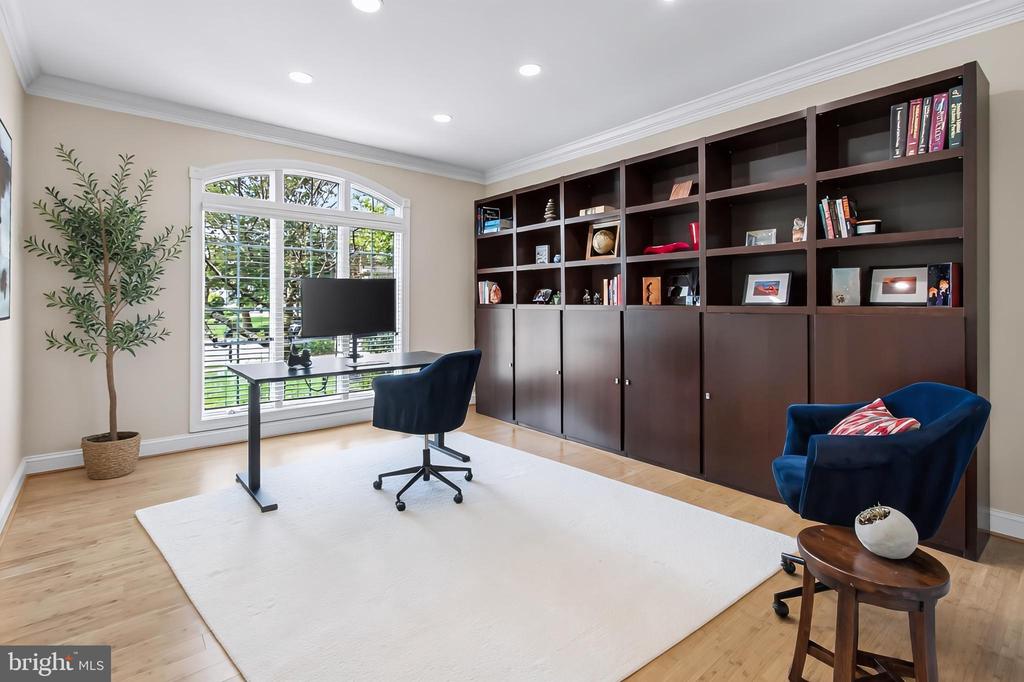
Designed for both everyday living and effortless entertaining, the home features an oversized mudroom, a convenient rear staircase, main level home office and generously proportioned living spaces throughout.
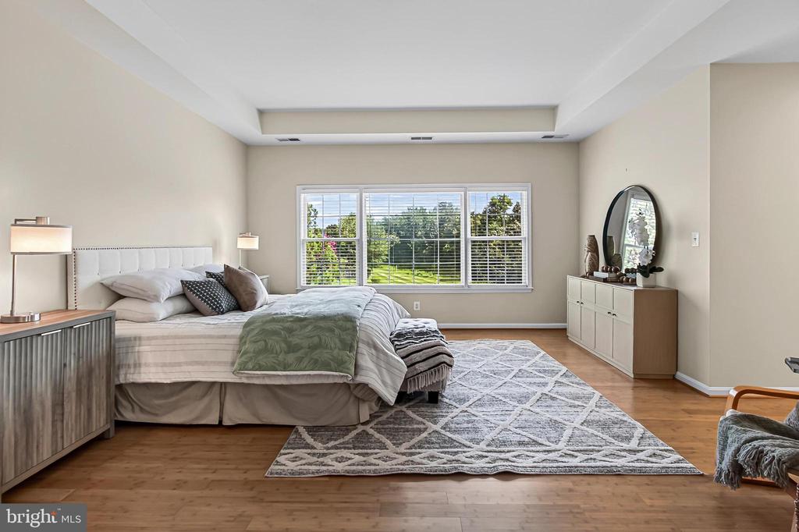
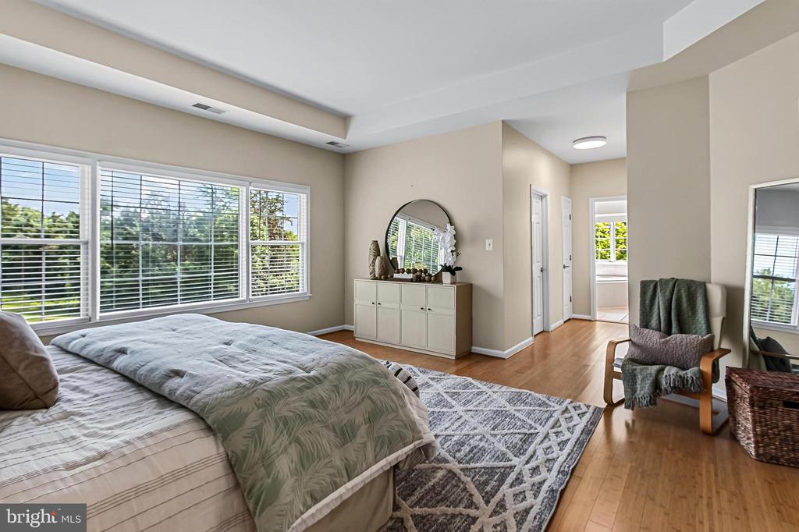
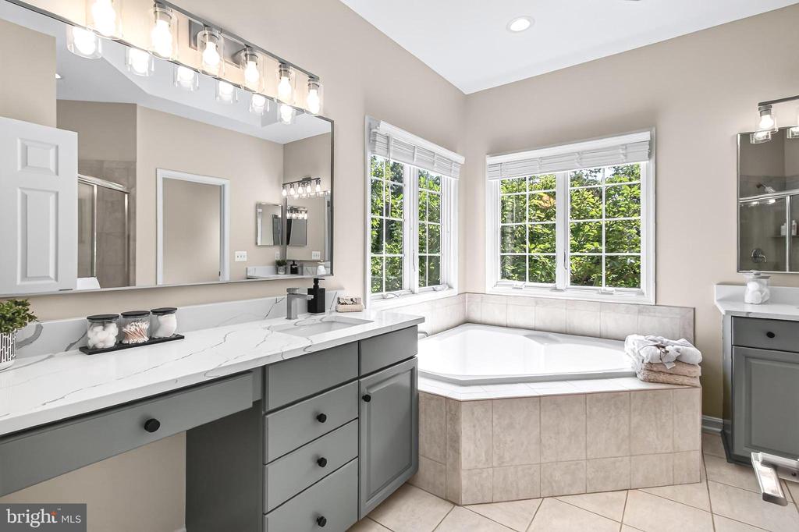
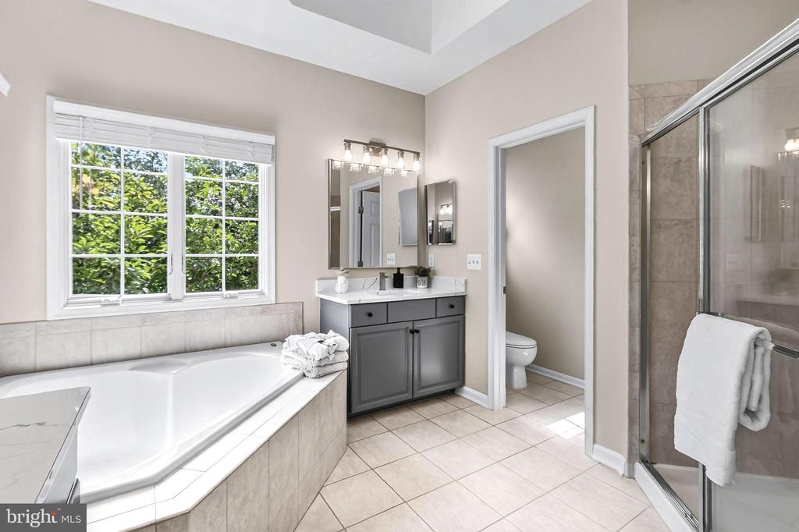
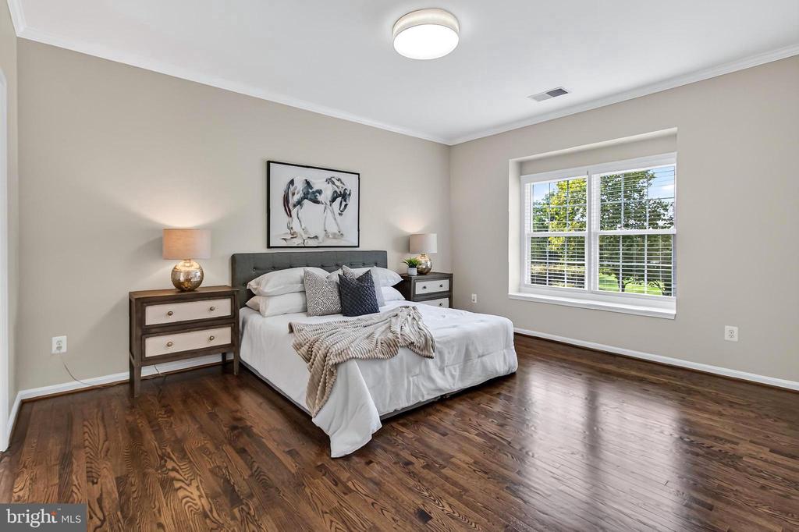
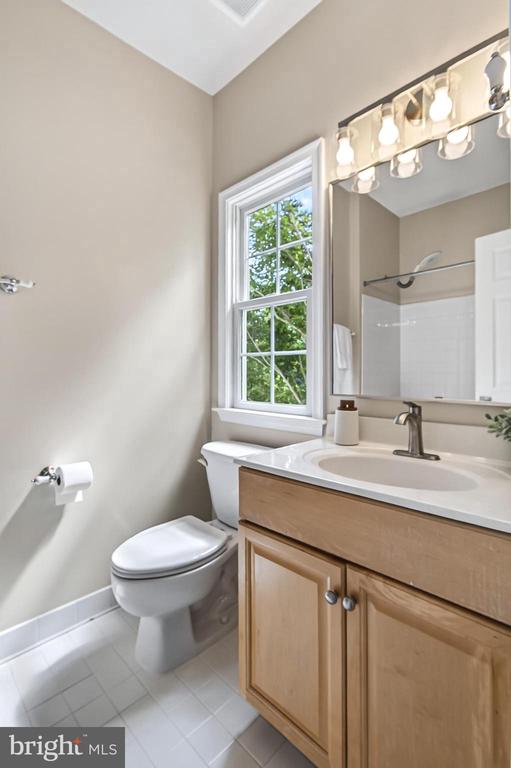
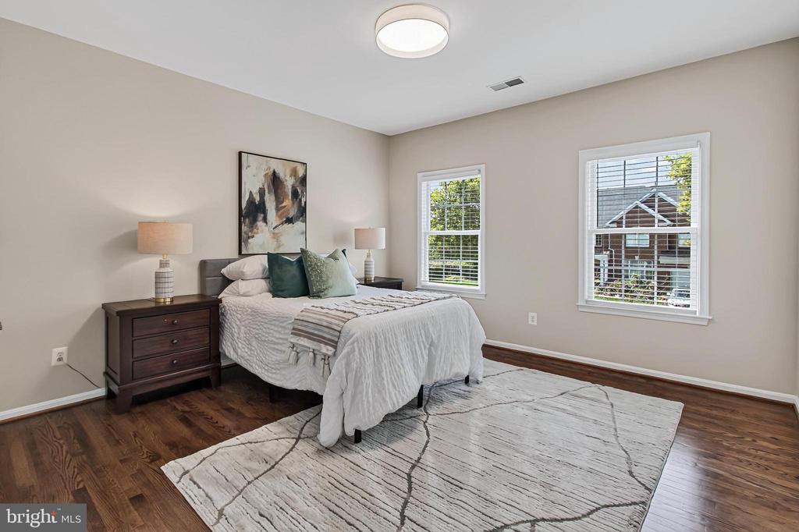
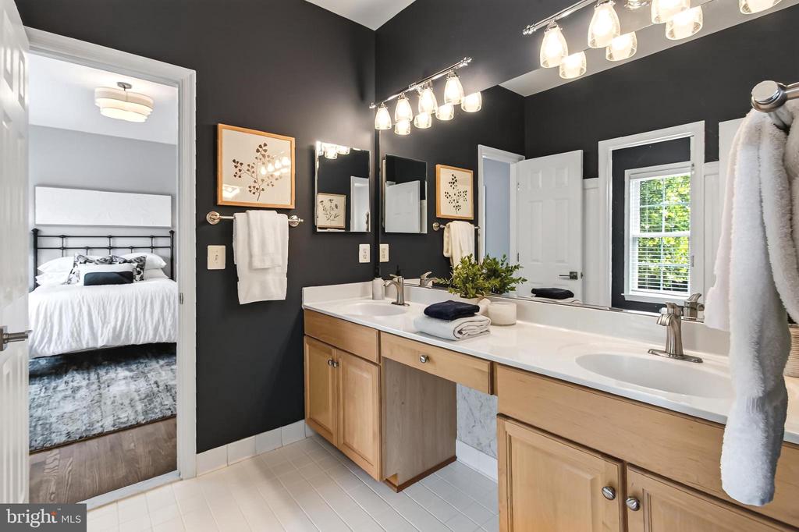
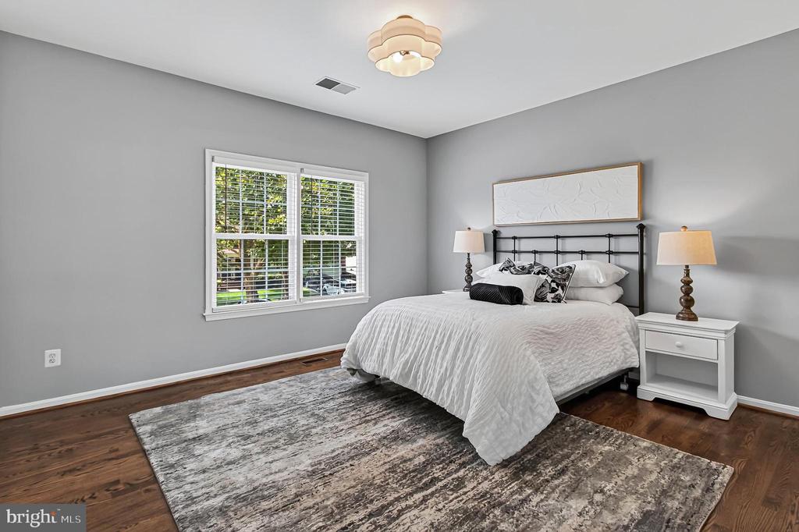
Upstairs, freshly refinished hardwood flooring continues throughout all four spacious bedrooms. The thoughtfully designed layout includes a private junior suite, a buddy bath connecting two secondary bedrooms, and a luxurious owner's retreat overlooking the expansive green space. The owner's suite features dual walk-in closets and a beautifully updated spa-inspired bath complete with ceramic tile flooring, quartz countertops, updated lighting, mirrors, and fixtures. The secondary baths have also been tastefully updated.
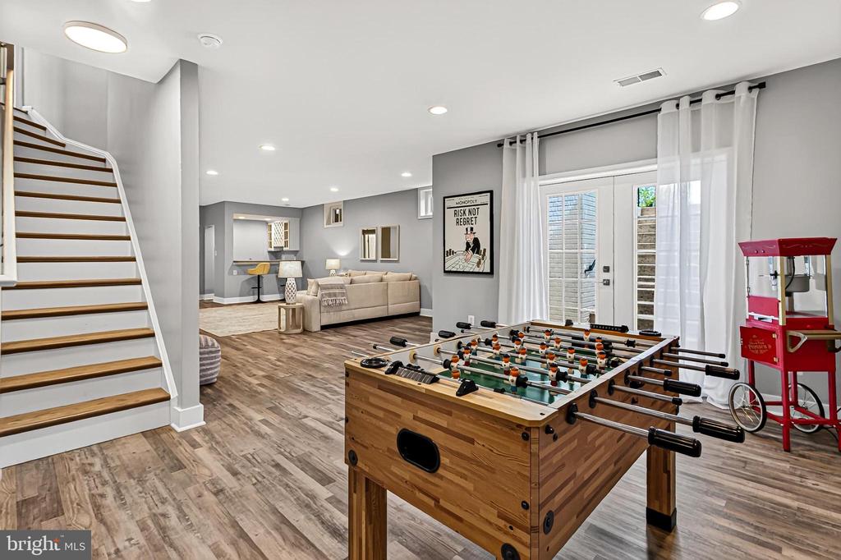
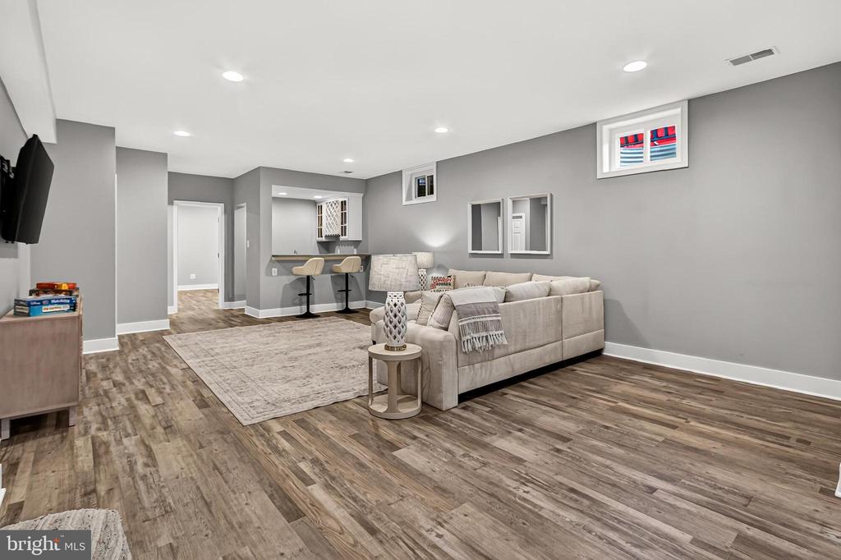
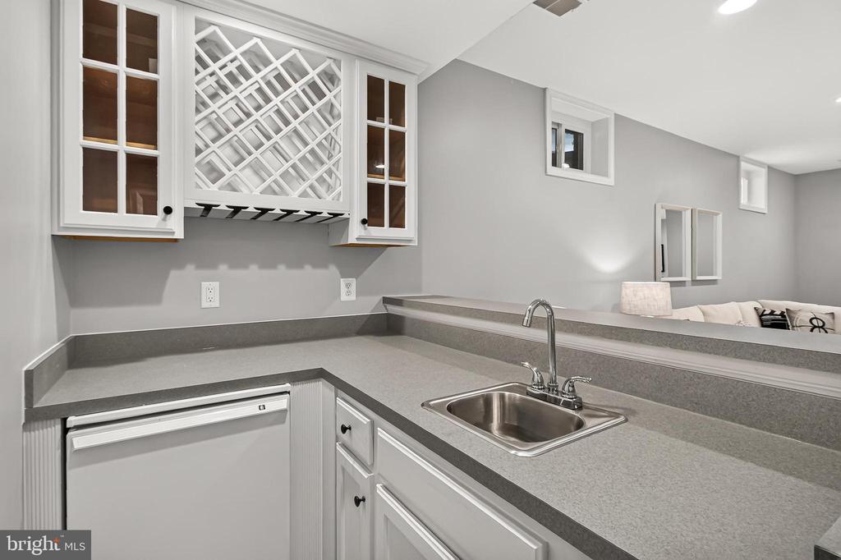
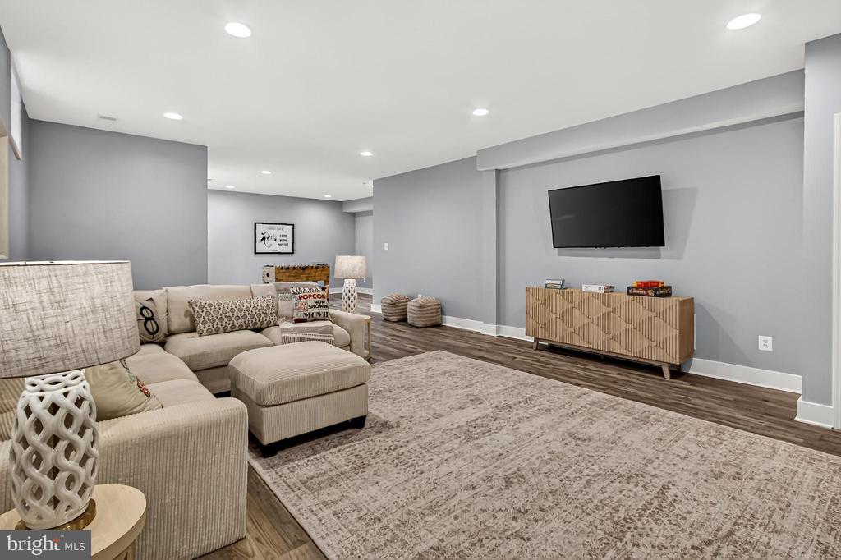
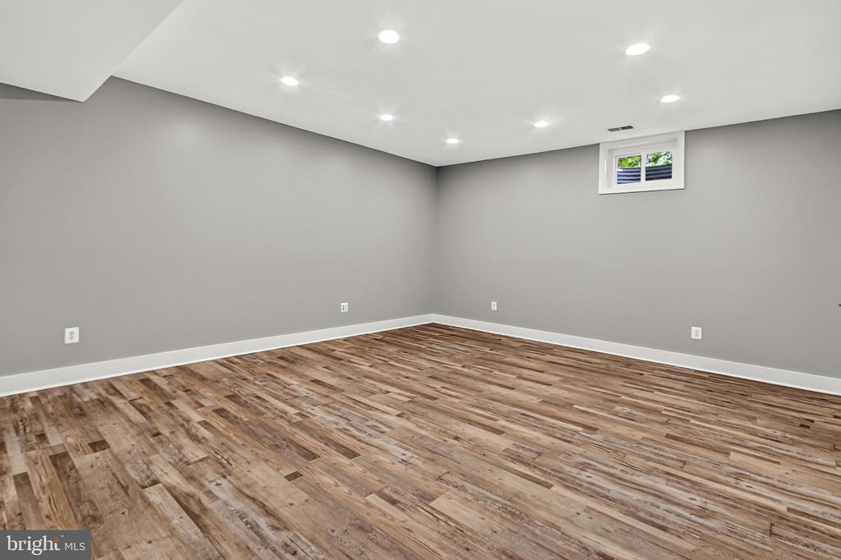
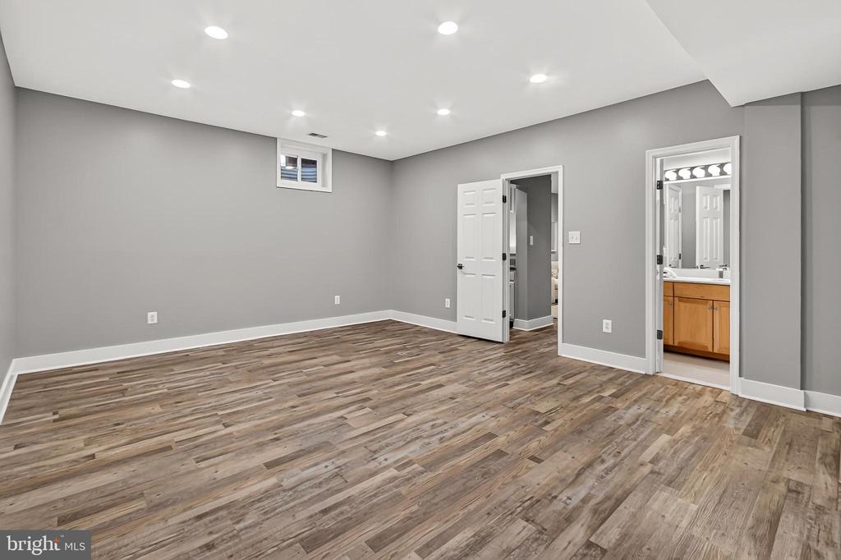
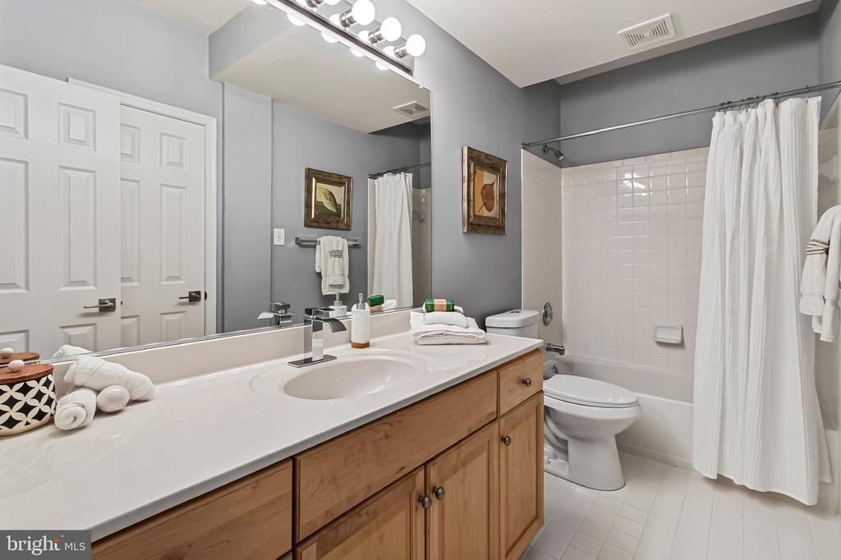
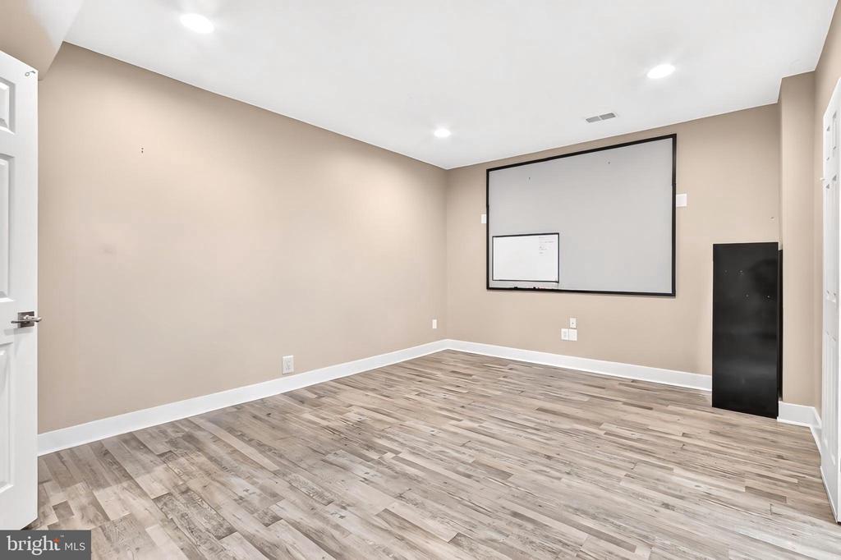
The walk-up lower level is equally impressive, offering newer luxury flooring throughout the sprawling recreation room- featuring recessed lighting and a wet bar. Enjoy a private den or [NTC] bedroom with walk-in closet and direct access to a full bath. Additional finished area includes: a multipurpose room w/ recessed lighting with access to a storage room or calling all tinkerers- your workshop! A double-wide stair leads seamlessly to the refreshed stone patio and an incredible backyard setting.
An Impressive List of Updates will be Provided During Your Home Tour Some homes check all the boxes. Very few offer a setting, location, views, and level of updates that make them truly unforgettable.
Opportunities like this are exceptionally rare in Brambleton. Buyers who have been waiting for the perfect combination of privacy, nature, luxury, and convenience will want to experience this home before it's gone.
School Pyramid: Legacy Elementary, Brambleton AND Watson Mountain Middle School, Indy High School
HOA Includes: Community package for Verizon FIOS C&I, 5 Pool Complexes, Tennis & Pickle Ball Courts, 15 Acre Legacy Park and an Array of Pocket Parks, Over 10 miles of paved Trails, Several Underpasses, Little Library Boxes, Seasonal Community Events, Trash & Recycling Program and so much more!!

Sold
1350 TATE MODERN LANE, GREAT FALLS, VA 22066
Sold
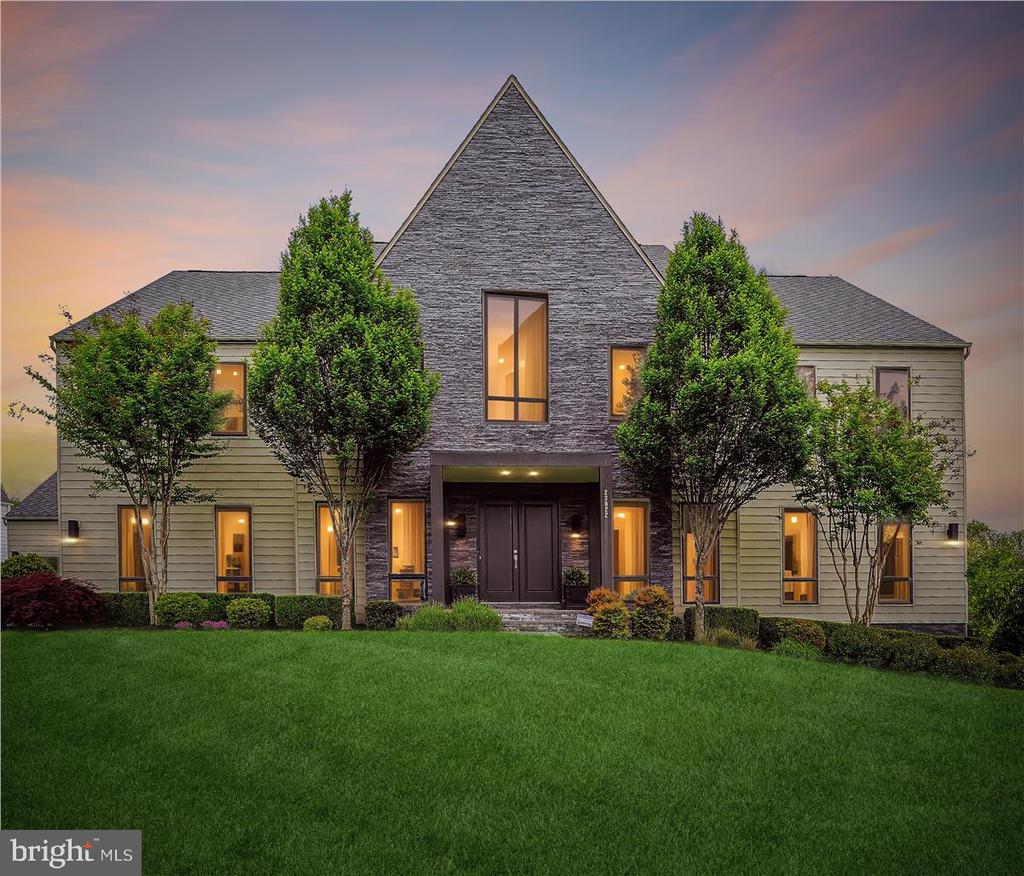
23022 LAVENDER VALLEY COURT, ASHBURN, VA 20148
Sold
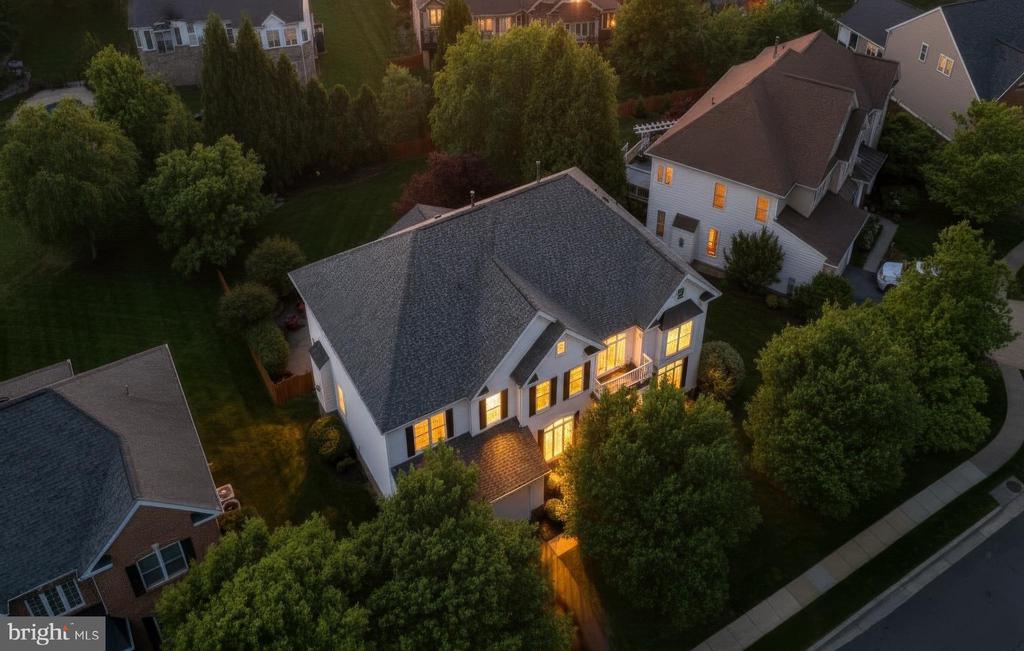
23075 MERIWEATHER COURT, BRAMBLETON, VA 20148
Sold
42774 GLENSIDE DRIVE, BRAMBLETON, VA 20148
Sold
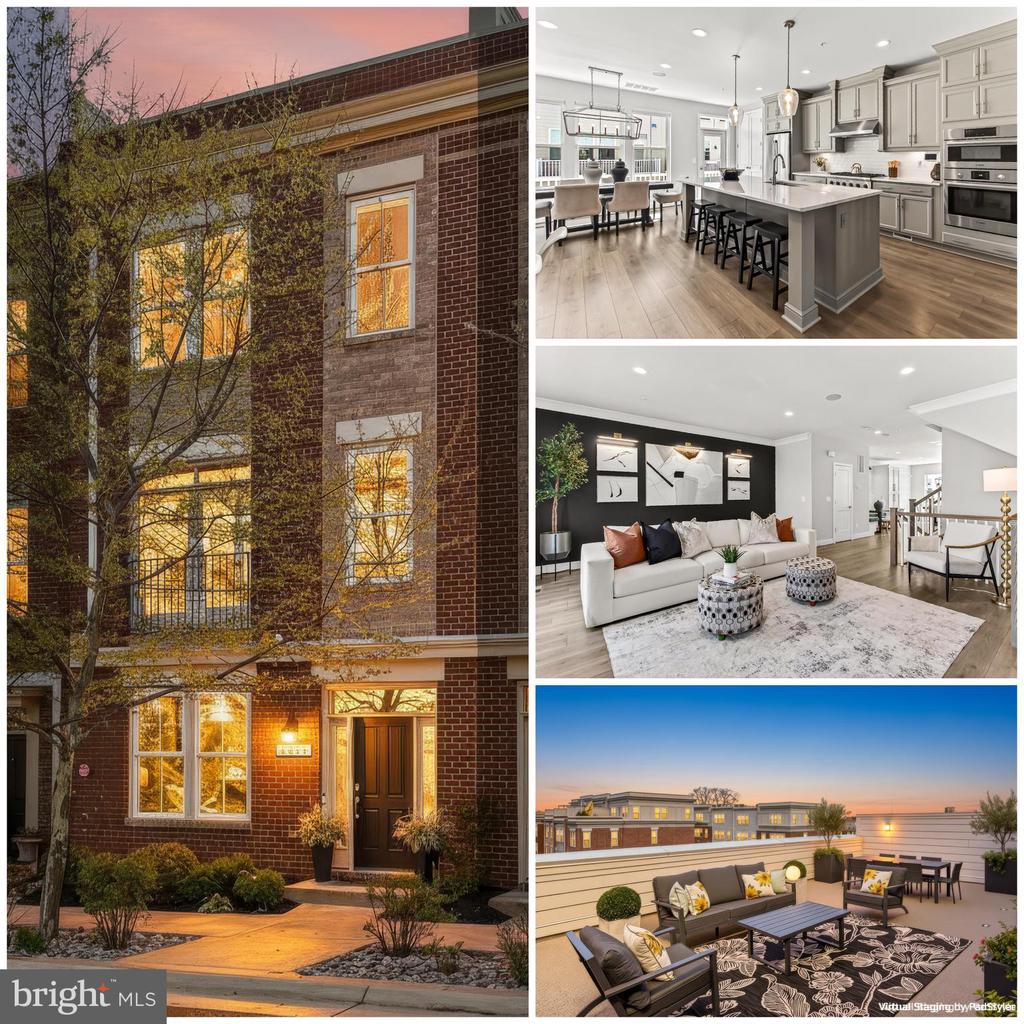
2975 WINTER JACK LANE, MERRIFIELD, VA 22116
Sold
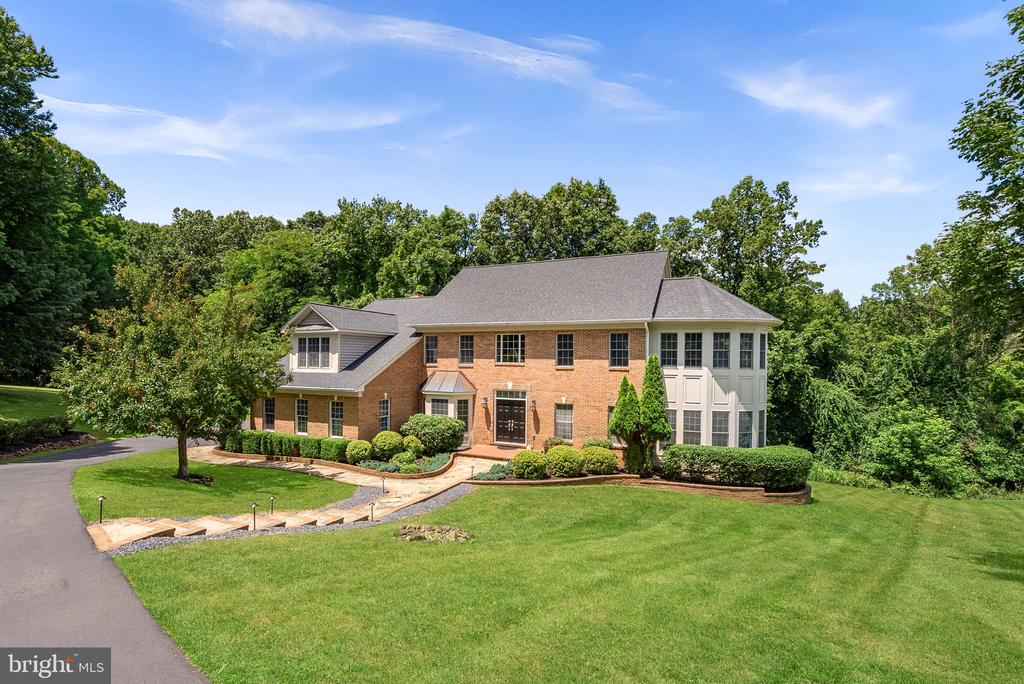
34901 DELIA COURT, ROUND HILL, VA 20141
Sold
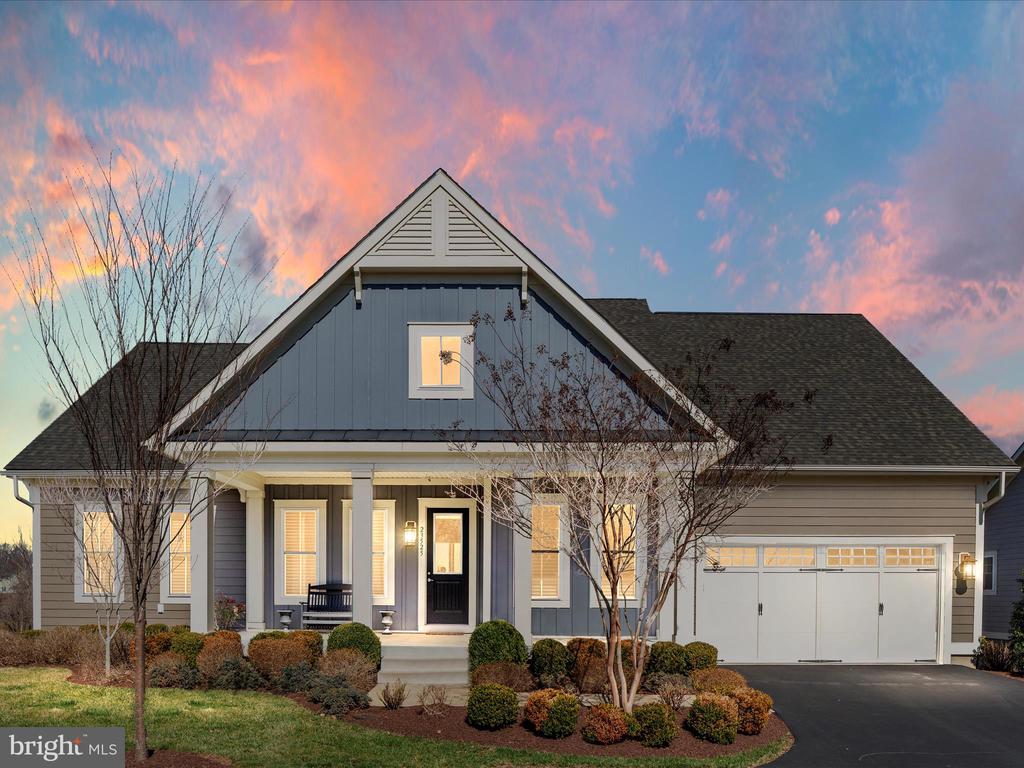
23525 WHITEHEART HICKORY LANE, ALDIE, VA 20105
Sold
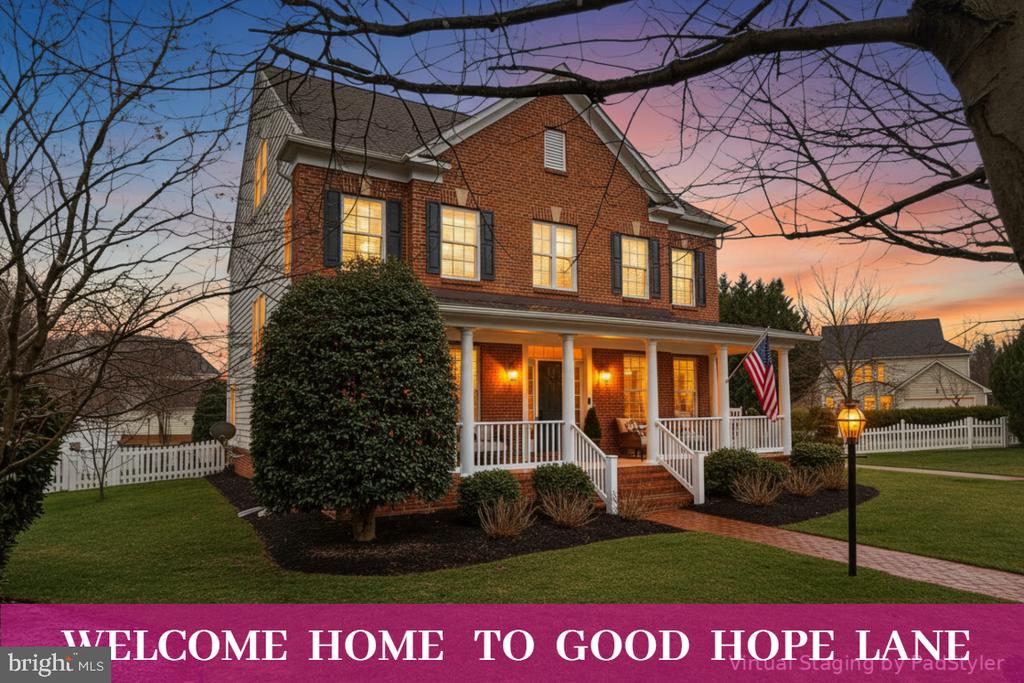
42594 GOOD HOPE LANE, BRAMBLETON, VA 20148
Sold
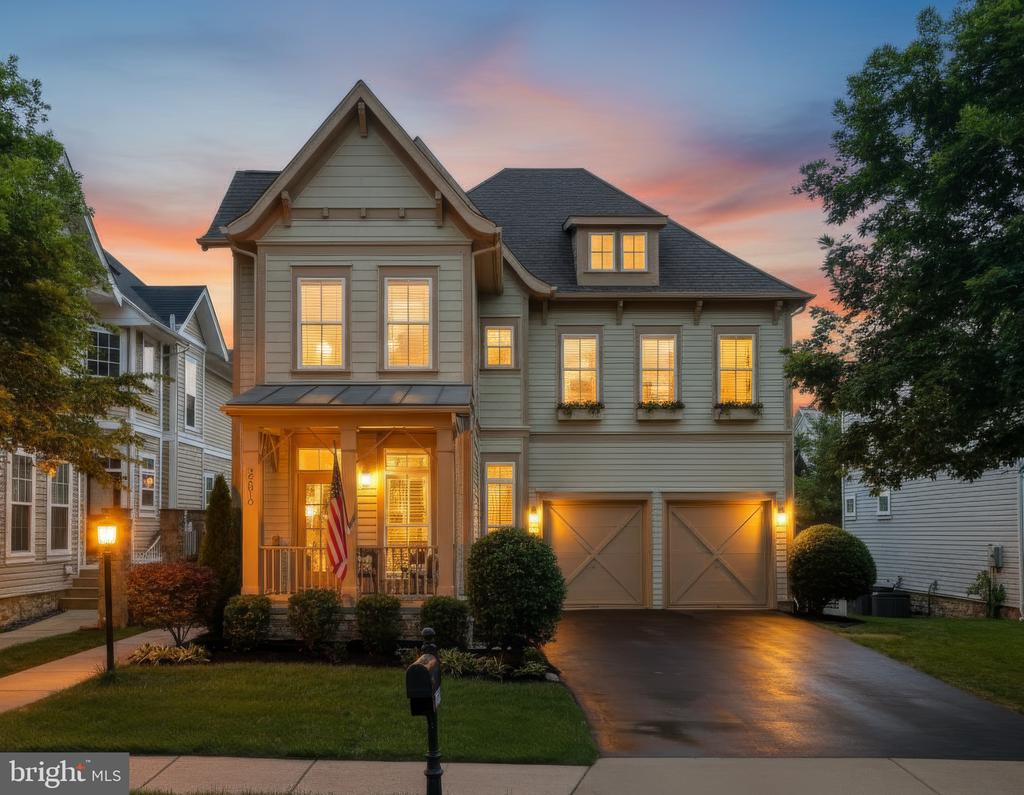
22810 COURTLAND PARK DRIVE, BRAMBLETON, VA 20148
Real estate decisions are often among life's most significant milestones. With a commitment to exceptional service, honest communication, and strong market knowledge, I help clients navigate each step with confidence. My focus is simple: understanding your goals, advocating for your best interests, and delivering a seamless experience from start to finish.