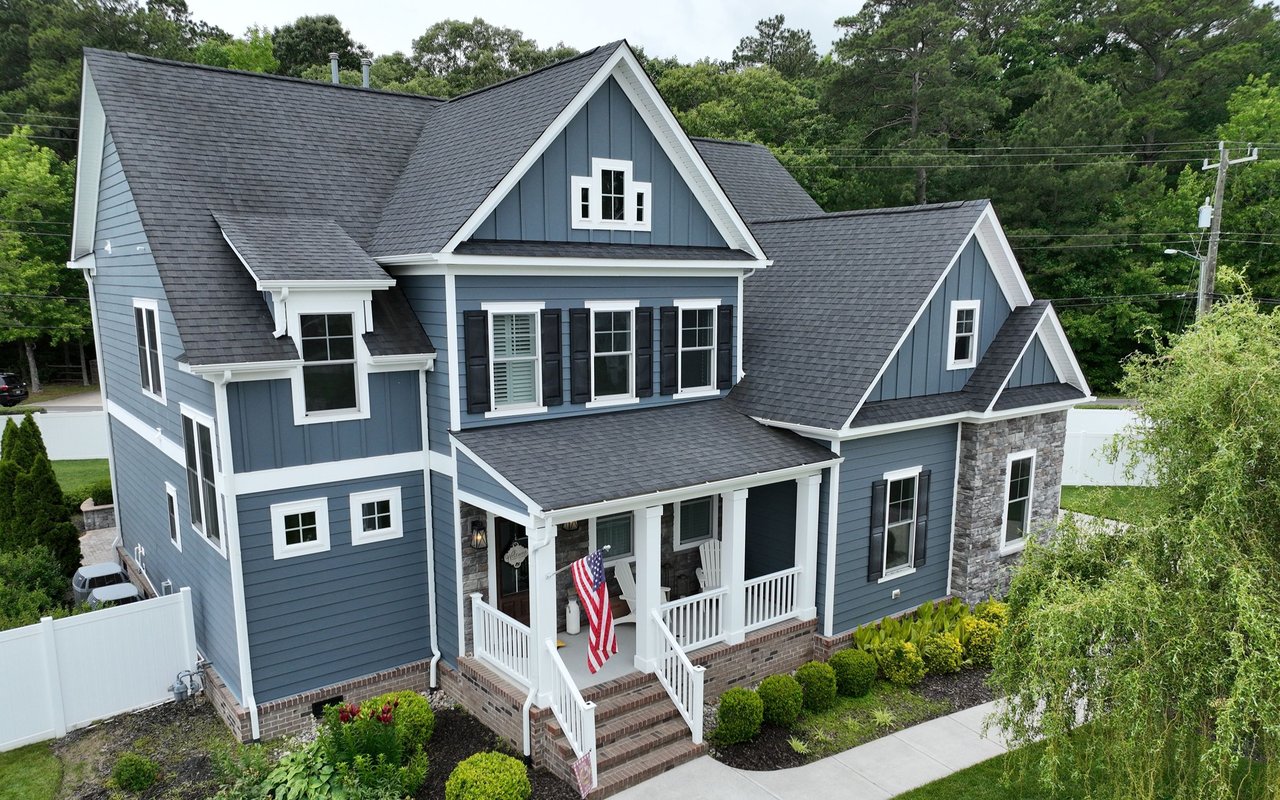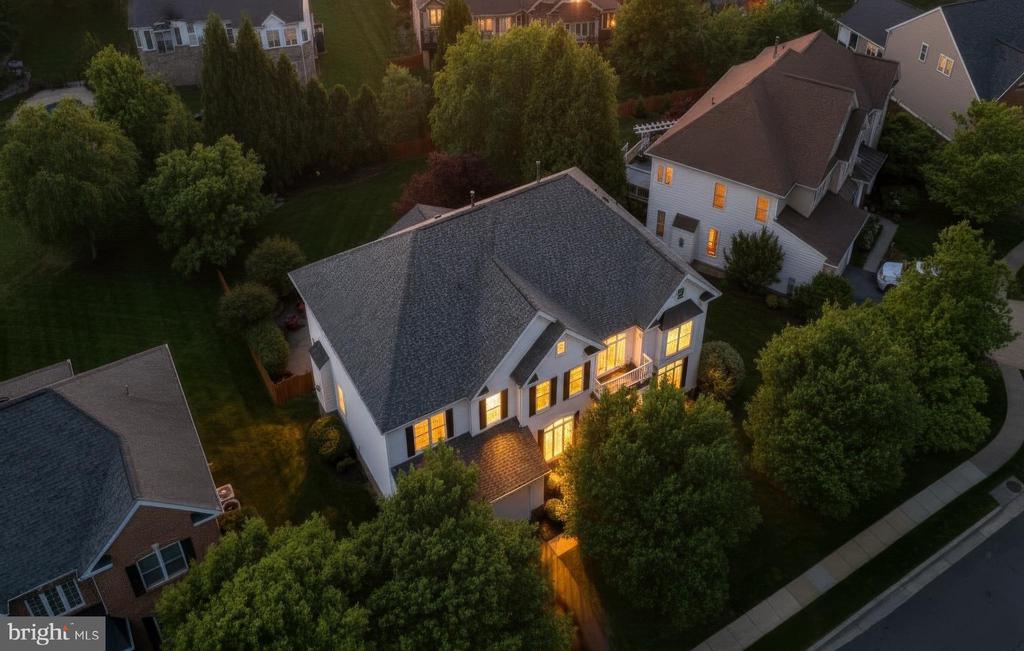
4 Beds 5 Baths 5,985 Sq.Ft. 0.28 Acres
Before you even step inside, the stately facade, mature trees, and expansive fenced in backyard with an array of refreshed features- a composite deck, custom wrap around paver patio and a stunning outdoor fireplace. Plus, a multi zone irrigation system keeps the grounds lush and polished, while landscape lighting adds a touch of twilight magic.
Step inside and the home unfolds with a sense of ease and refinement. The two story foyer-accented by an updated chandelier and a gracefully turned staircase- sets a welcoming tone before opening to the Formal Living Room, where this beautifully proportioned space offers views of the front gardens. Further along, the elegant Dining Room offers serene tree views and a well appointed Butler's Pantry- with sink- connects to the heart of the home, your Chefs Kitchen Here, beautiful neutral cabinetry shows off the sleek granite countertops and custom backsplash. The vented chef's hood stands tall against the modern stylish pendants and under and over cabinet lights- taking this kitchen to the next level!
Just beyond the kitchen, the sunroom becomes an irresistible gathering place-- a light filled retreat wrapped in panoramic views of the lush, private backyard w/ Mature flowering trees and a Stately row of Evergreens for year round color and privacy.
From here, the Great Room reveals itself w/ Dramatic Presence. Towering stacked windows allow endless natural light, while the Floor to Ceiling Stone Fireplace anchors the room w/ warmth and character. A modern chandelier adds a refined architectural touch and New plush carpeting enhances the room's inviting comfort.
The Upper Level continues the home's thoughtful design with a series of modern updates that enhance both comfort and style. Enjoy New plush carpeting in all bedrooms and each Bathroom has been refreshed w/ quartz or granite countertops, updated faucets and lighting, and stylish mirrors that bring a clean, contemporary feel. The Owner's Suite is beautifully proportioned, offering a serene retreat with a spacious Sitting Room and Two walk in closets featuring Custom Organization. The Luxury Bath feels indulgent, complete w/ a soaking tub, walk in shower, and private water closet. The secondary bedroom configuration is exceptional. A Prince/Princess suite enjoys its own refreshed ensuite bath, walk in closet, and charming window bench. Bedrooms three and four are generously sized w/ ample closet space and share a sparkling Jack and Jill bath, thoughtfully updated to match the home's elevated aesthetic.
The finished lower level is a true extension of the home's Livable Luxury. A Restaurant Inspired Bar anchors the space, offering the perfect setting for Entertaining. The expansive Recreation Room accommodates multiple zones -- media, gaming, cards, pool -- while a separate den provides flexibility for work, guests, or hobbies. A full bathroom, dedicated home gym, and abundant storage round out this level. A double wide walk up staircase provides easy access to the backyard and patio, making indoor outdoor living seamless.
<
Living in Brambleton offers a lifestyle that's as vibrant as it is convenient. Walk to: Legacy Park, BramTown Center, Pools, Parks, Tennis, Pickleball and More! HOA covers an impressive list of extras: community package for Verizon FIOS C&I, community activities, Trash & Recycling Service++
It's time to LOVE where you LIVE

Sold
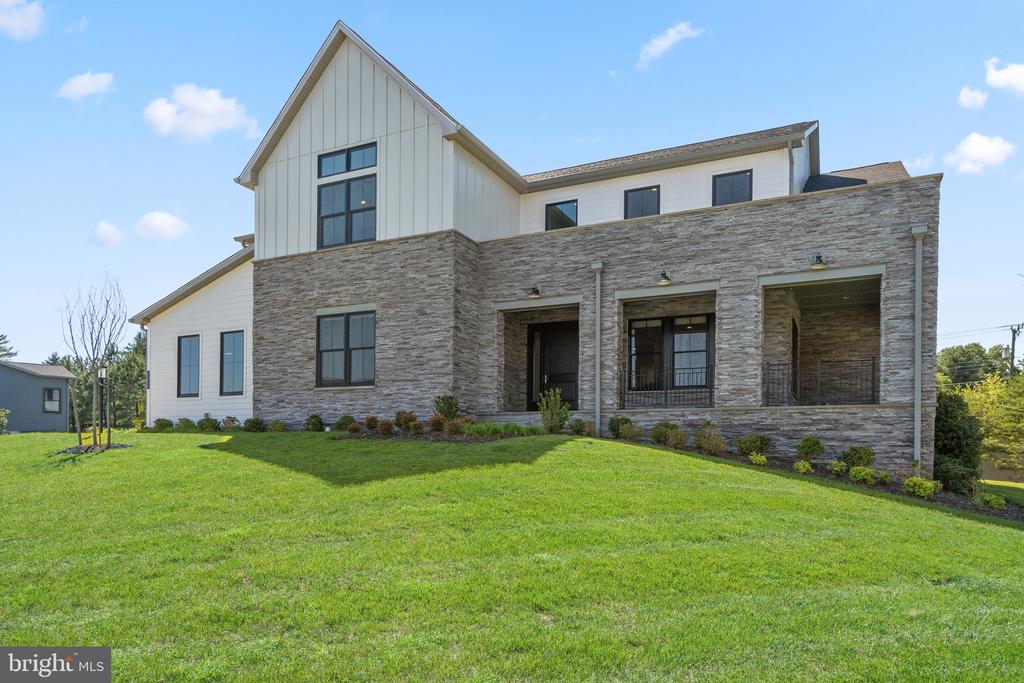
1350 TATE MODERN LANE, GREAT FALLS, VA 22066
Sold
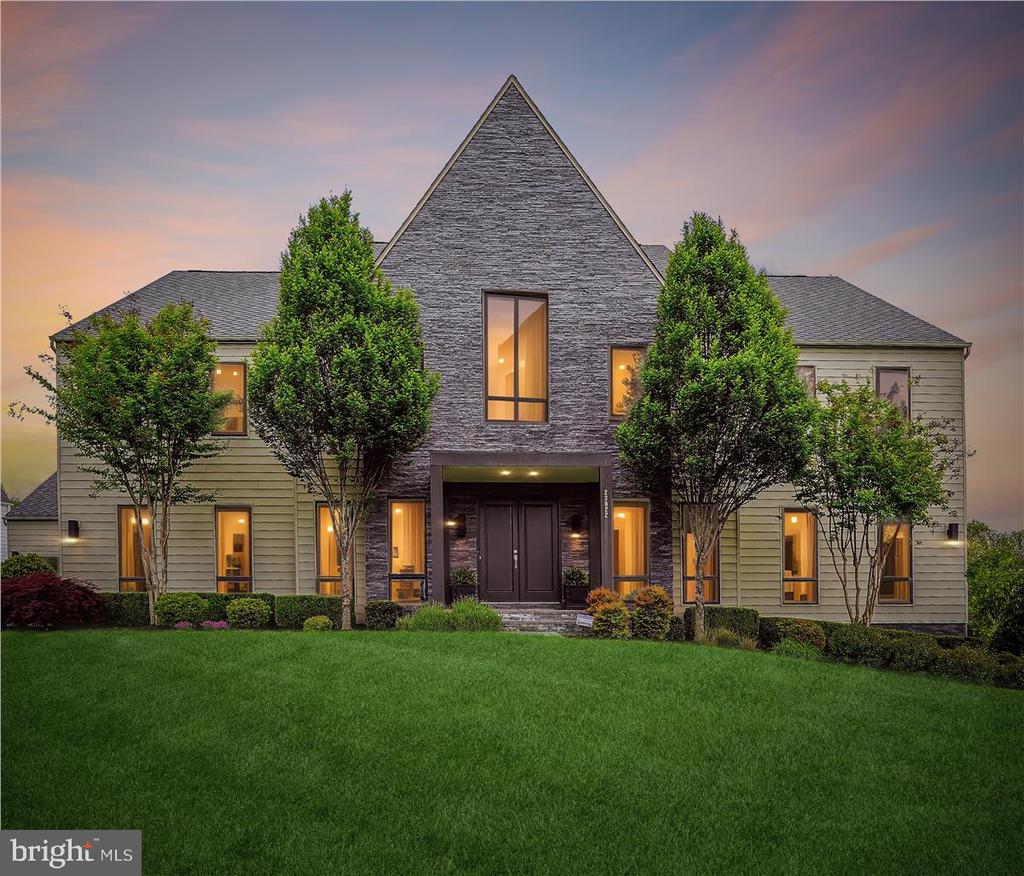
23022 LAVENDER VALLEY COURT, ASHBURN, VA 20148
Sold
23075 MERIWEATHER COURT, BRAMBLETON, VA 20148
Sold
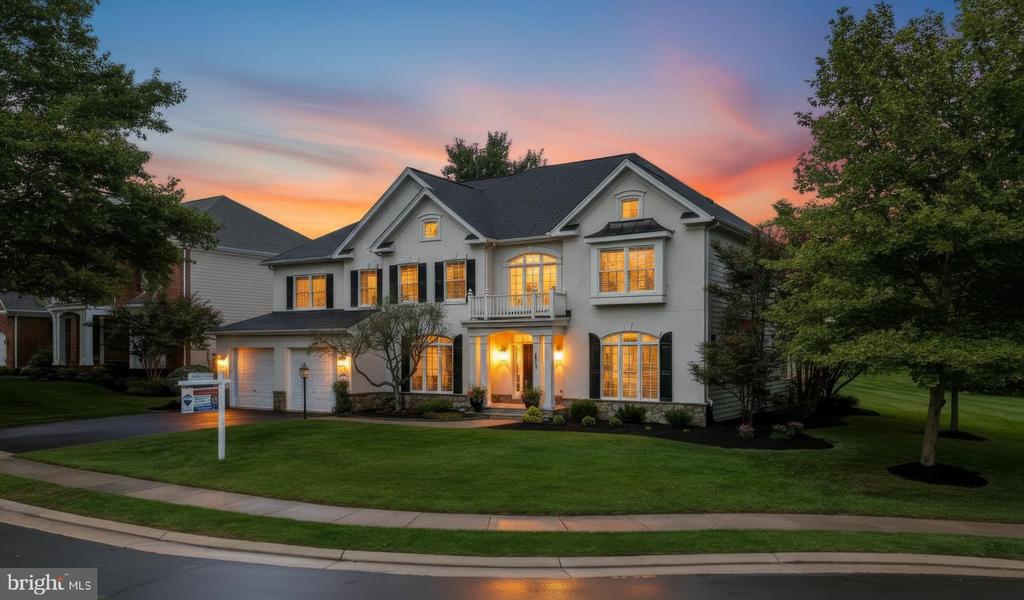
42774 GLENSIDE DRIVE, BRAMBLETON, VA 20148
Sold
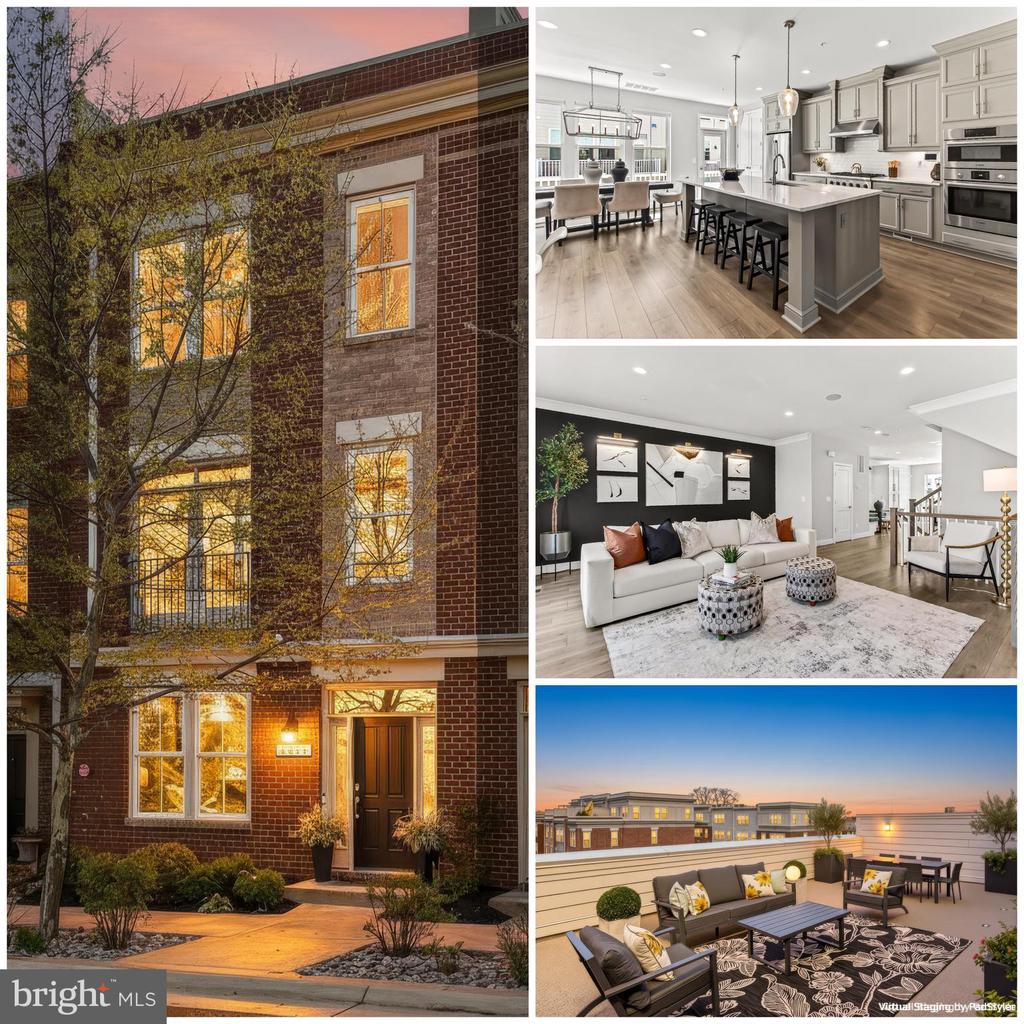
2975 WINTER JACK LANE, MERRIFIELD, VA 22116
Sold
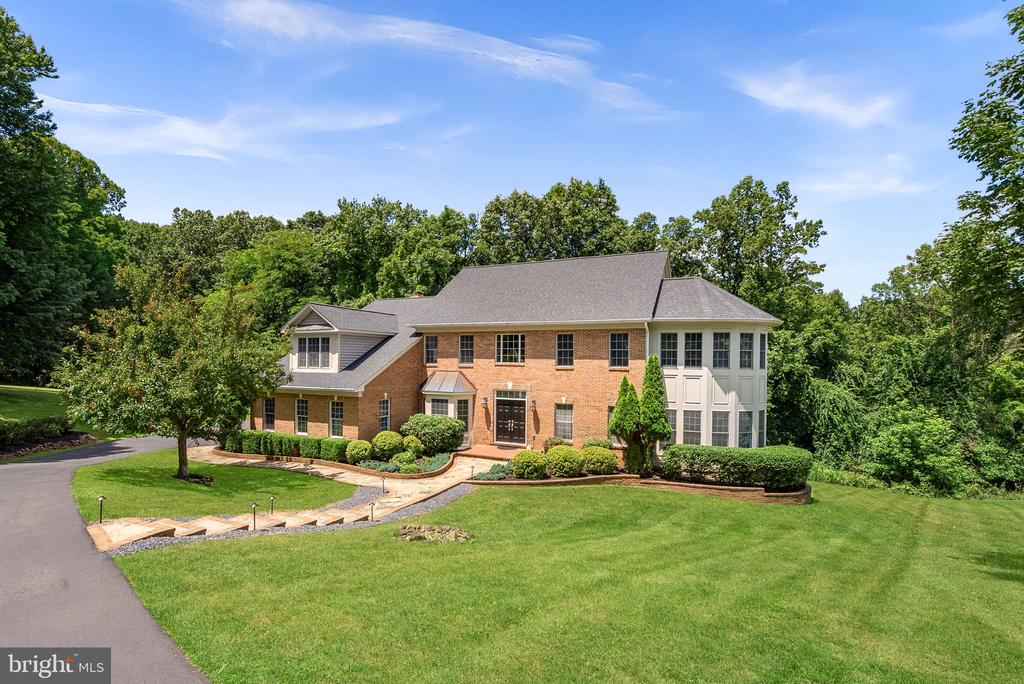
34901 DELIA COURT, ROUND HILL, VA 20141
Sold
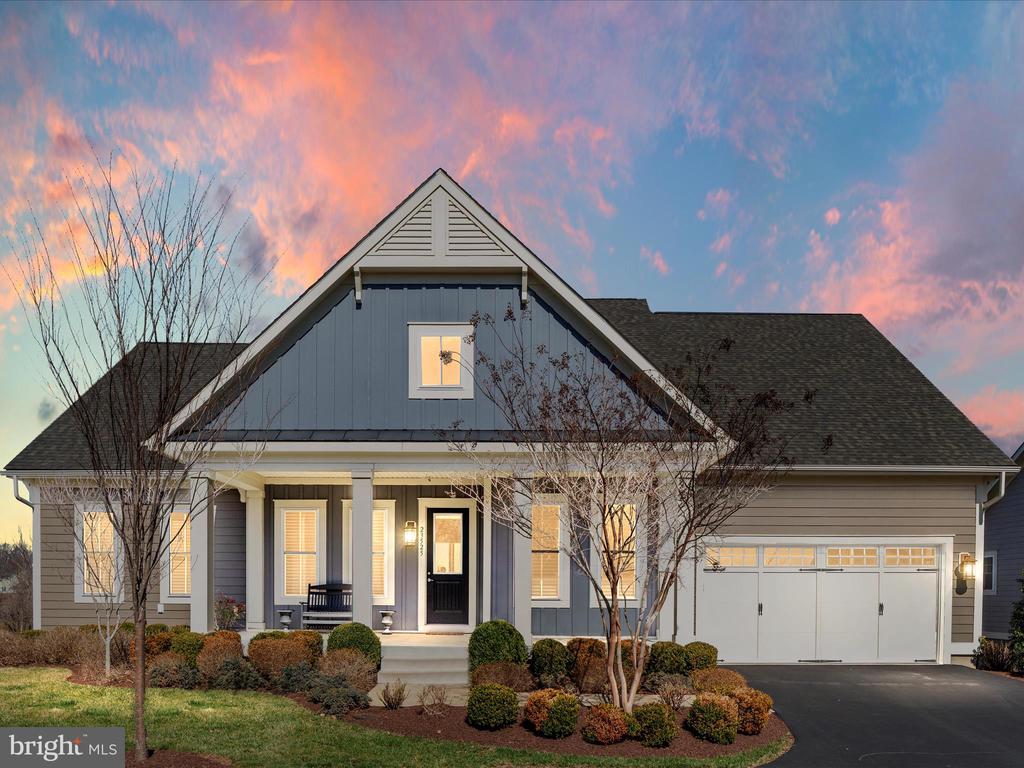
23525 WHITEHEART HICKORY LANE, ALDIE, VA 20105
Sold
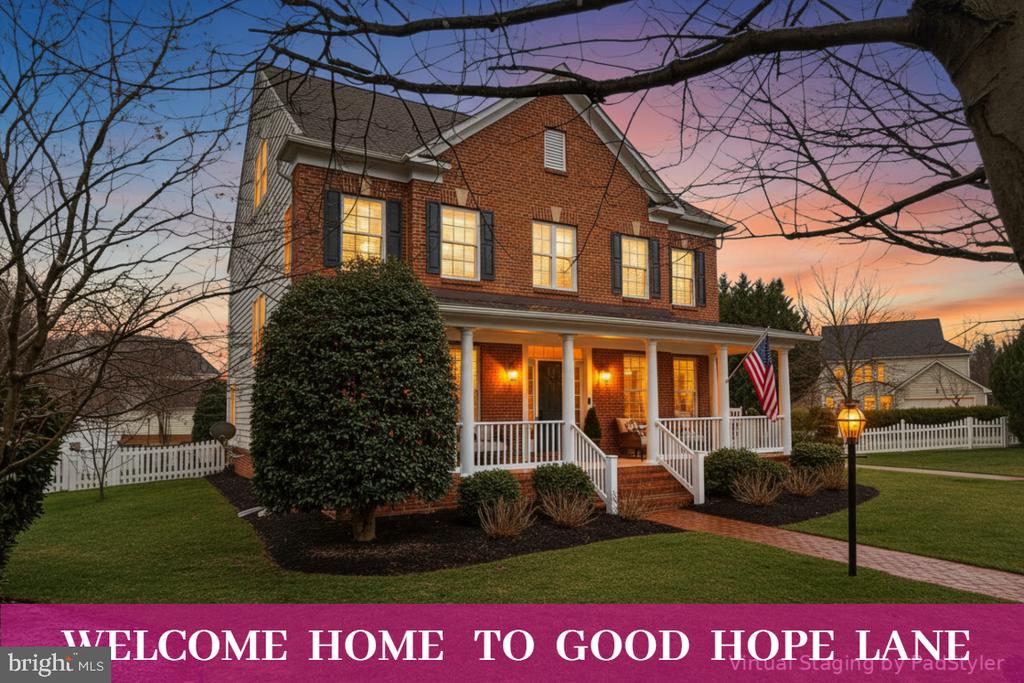
42594 GOOD HOPE LANE, BRAMBLETON, VA 20148
Sold
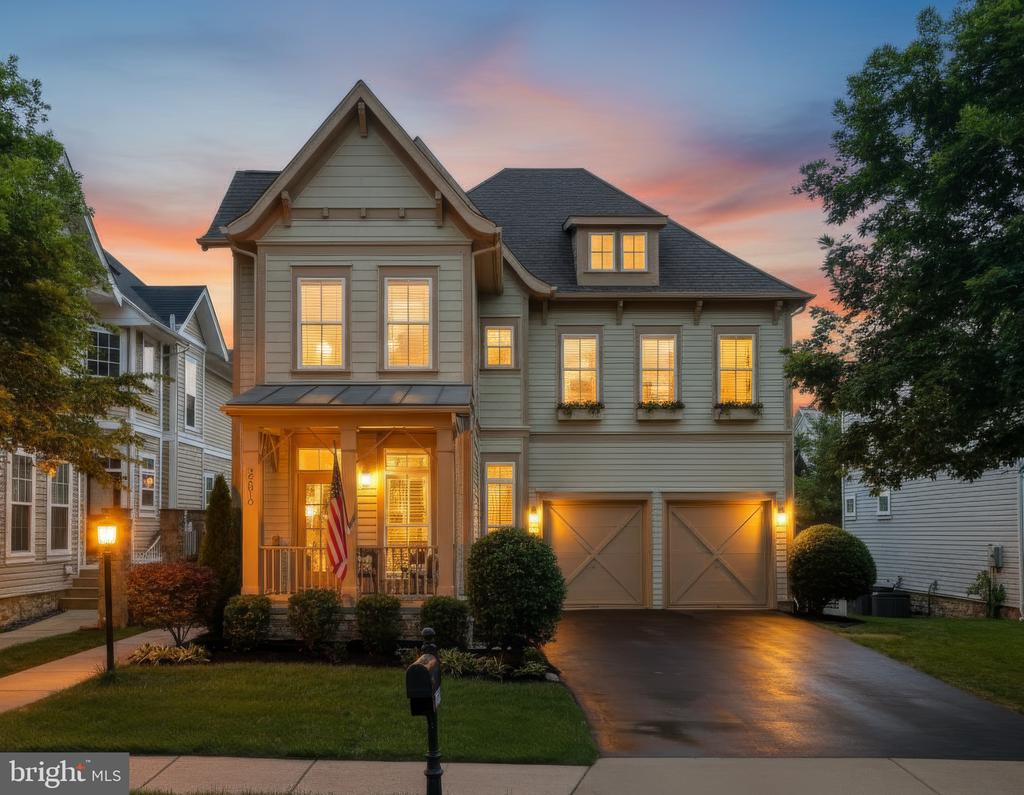
22810 COURTLAND PARK DRIVE, BRAMBLETON, VA 20148
Real estate decisions are often among life's most significant milestones. With a commitment to exceptional service, honest communication, and strong market knowledge, I help clients navigate each step with confidence. My focus is simple: understanding your goals, advocating for your best interests, and delivering a seamless experience from start to finish.