Leave a Message

Thank you for your message. I will be in touch with you shortly.

43144 SUNDERLAND TERRACE Unit: 202
VIEW PHOTOS
$452,000

43144 SUNDERLAND TERRACE Unit: 202

3 Beds 2 Baths 1,682 Sq.Ft.

Description

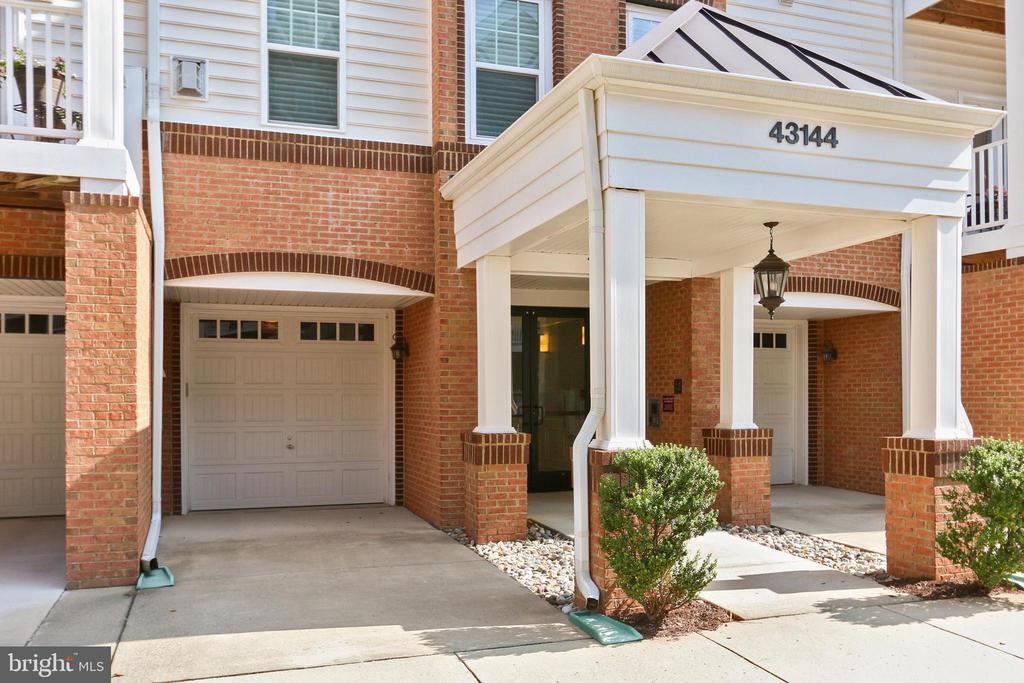
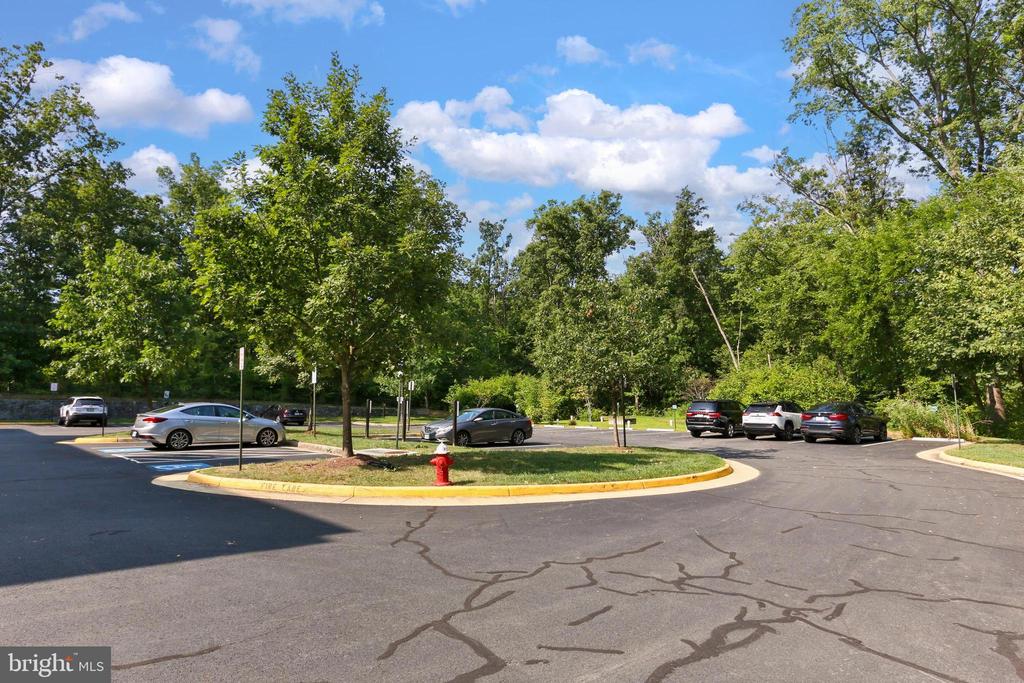
Welcome to The VILLAGES AT BROADLANDS, a Premiere Enclave of Condos for Homeowners 55+ ** Whether you're yearning for a Lock and Go location or a Full Time Nest- This Condo was Designed to Offer just the Right amount of Space for Daily Enjoyment and to Accommodate Guests with 3 Spacious Bedrooms, a Separate Den/Office - PLUS- 2 Full Bathrooms- Quaint Balcony and an Abundance of Windows ** A Secured Building Entrance with Elevator and a Private ATTACHED Garage with Extended Driveway, help make life just a little bit simpler.


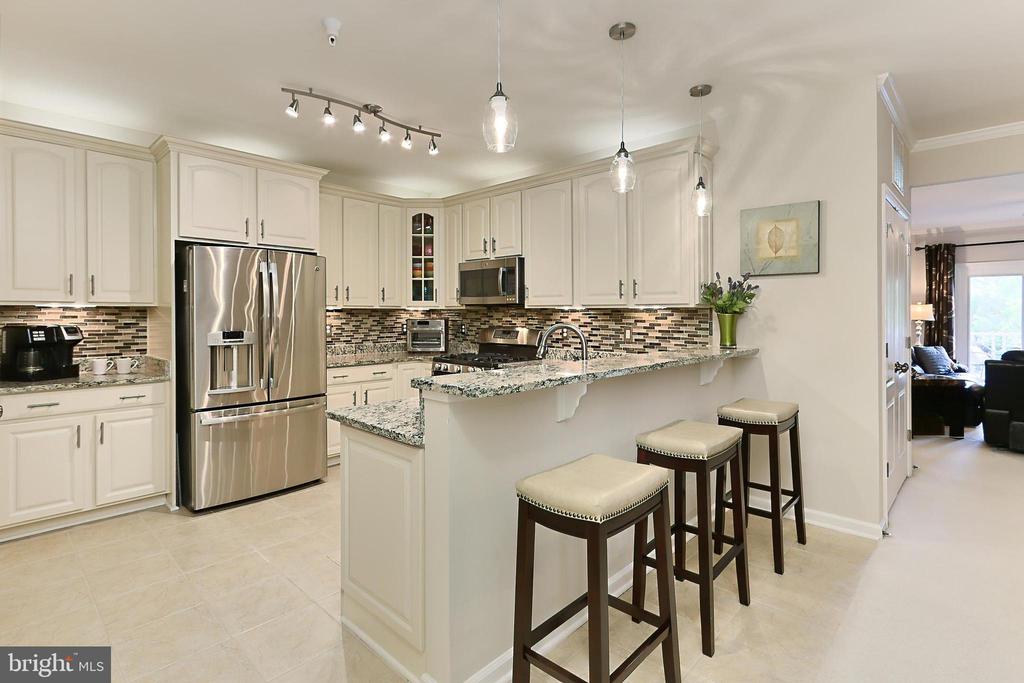
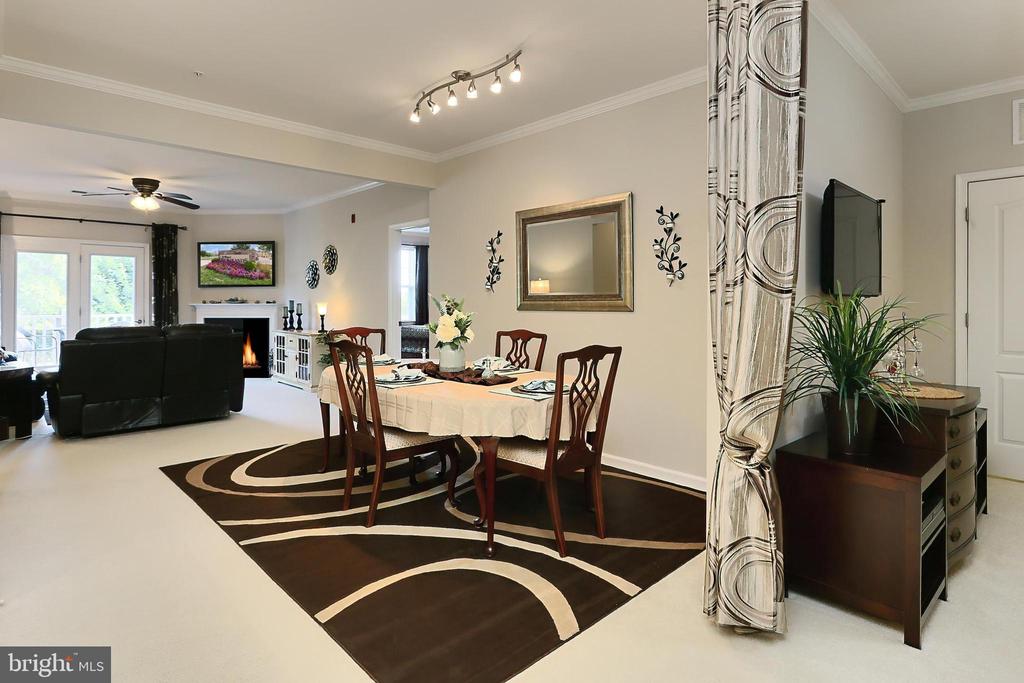
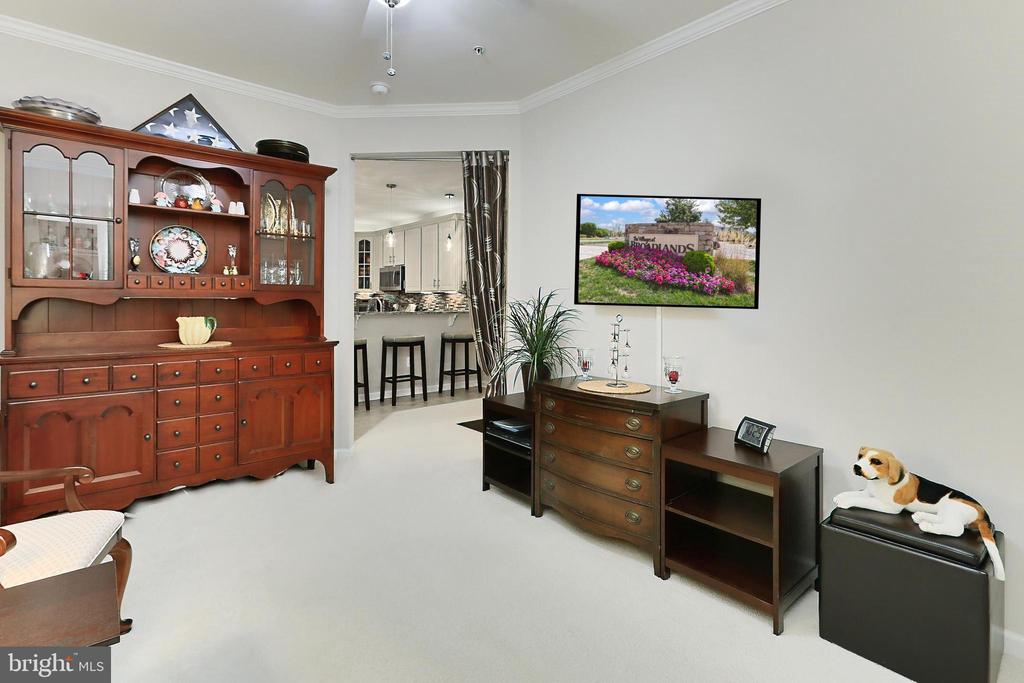
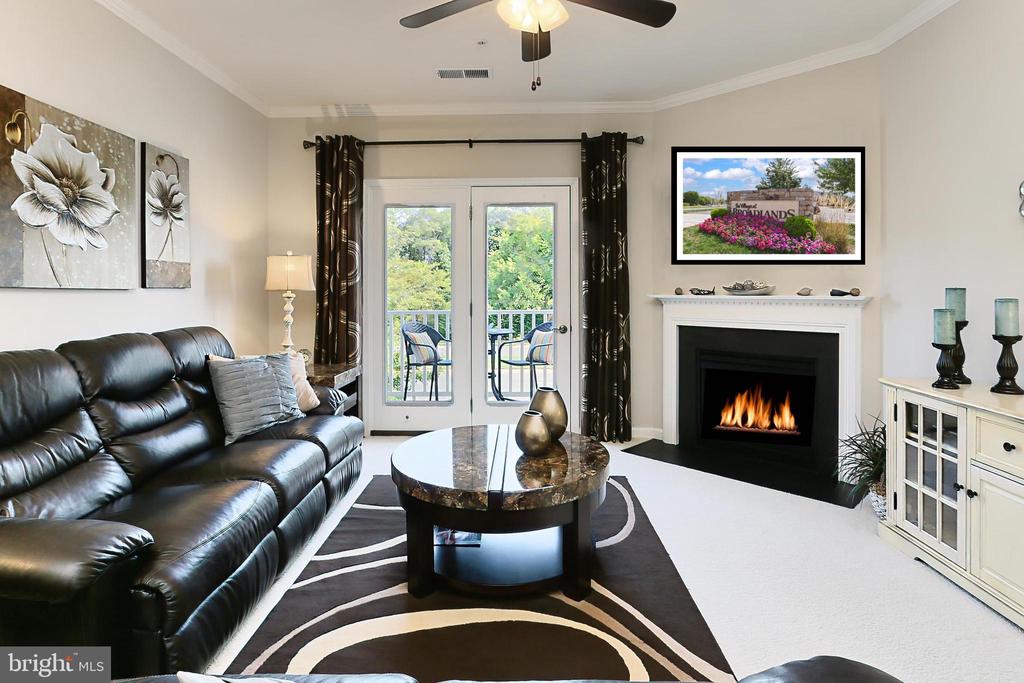
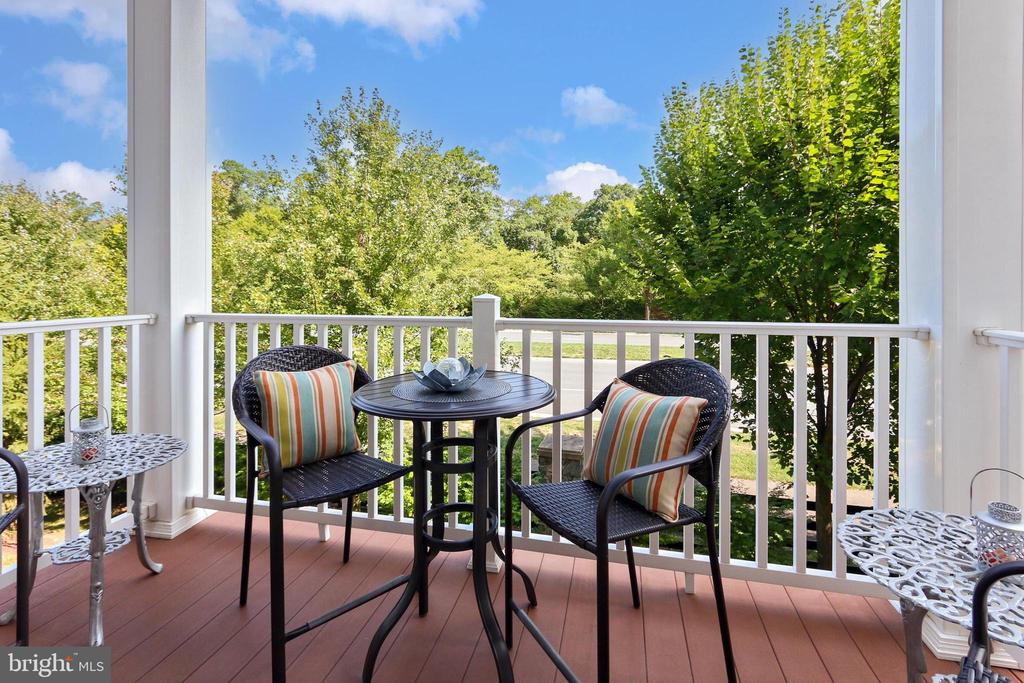
Fine craftsmanship begins in the Foyer with Pristine Ceramic tile Flooring that ushers you into the light-filled Great Room where a Gas Fireplace with Wood Mantle Serves as the Focal Point and a French-style Door Opens to the Private Balcony with Tree Top Views--Seamlessly Blending Indoor and Outdoor Entertaining or Simple Relaxation. Back inside, the Separate Dining area Harbors ample Table Space and is Accented with crisp Crown Molding and Contemporary S-curve lighting adding Tailored Distinction. The Gourmet Kitchen serves up a Feast for the Eyes with Gleaming Granite Countertops, Handcrafted Cabinetry, Extensive Lighting, A Walk In Food Pantry and Stainless Steel Appliance Package that features a Dual Oven Gas Range and French door refrigerator; while a Peninsula Counter with Pendant Lighting Delivers bar-style Seating and Creates an Open Atmosphere Perfect for Entertaining.


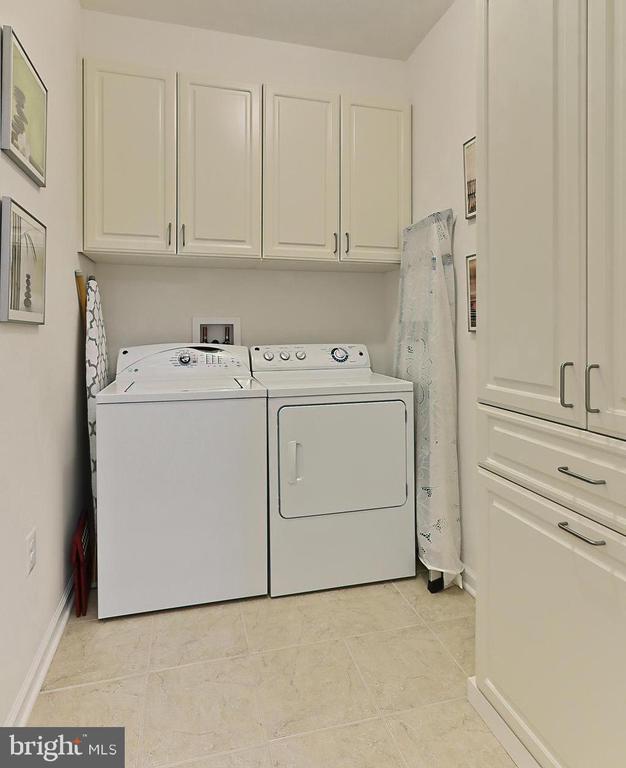
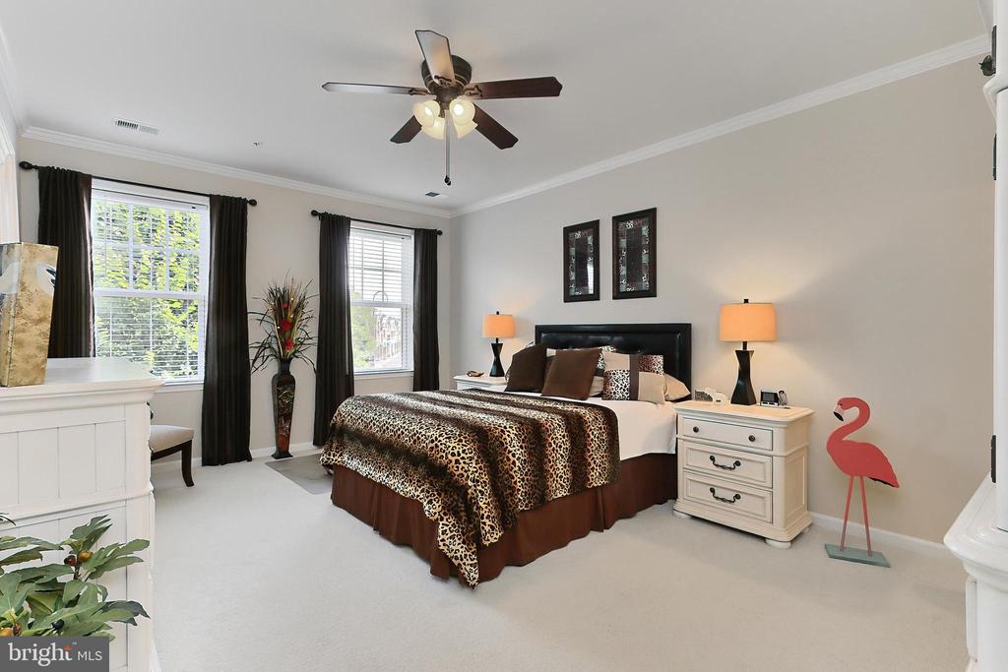
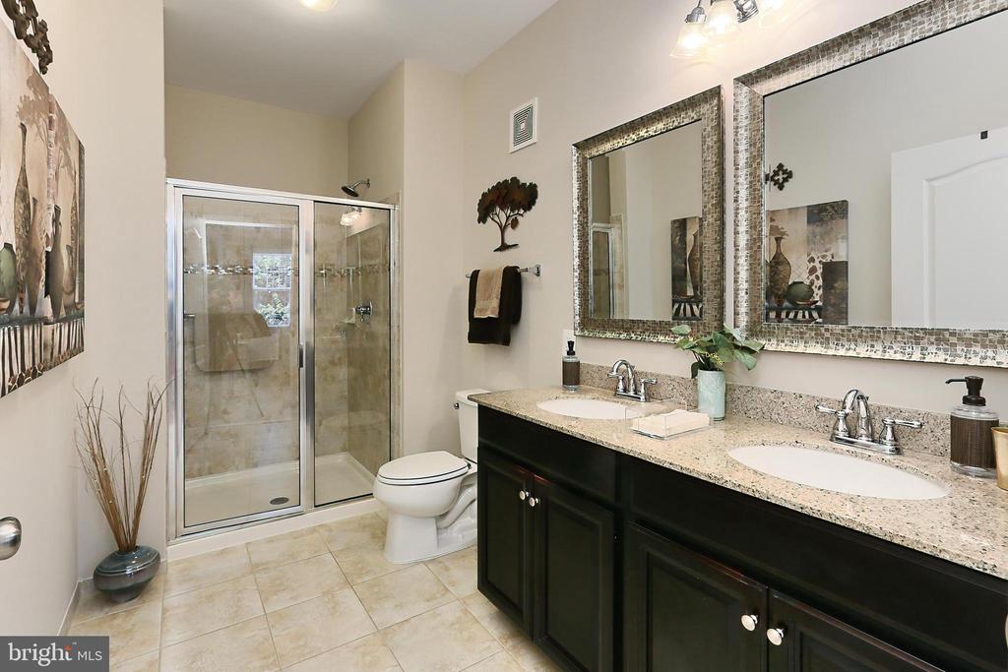
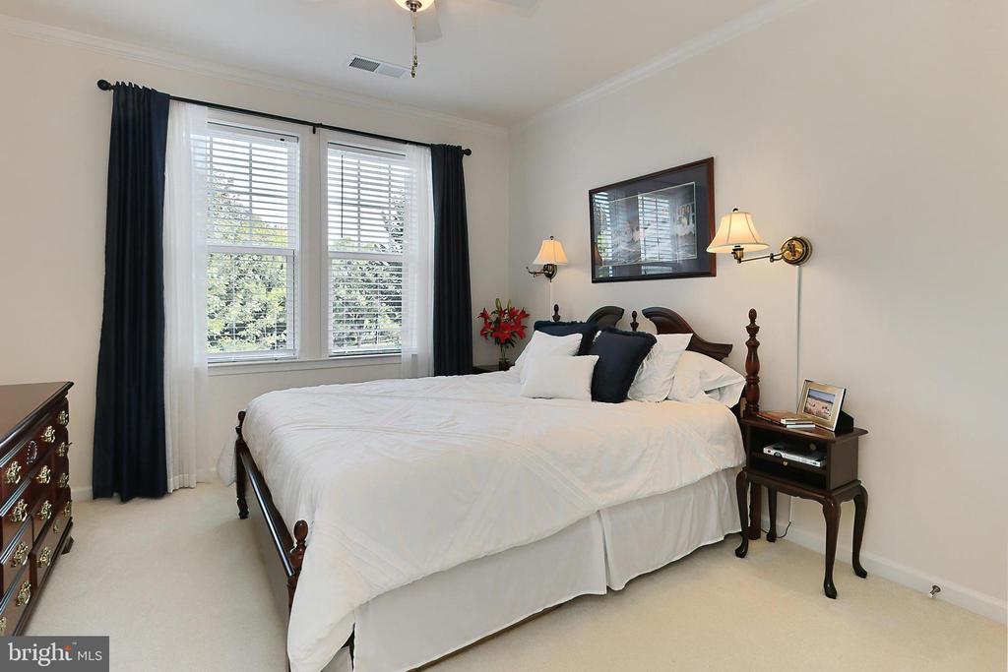
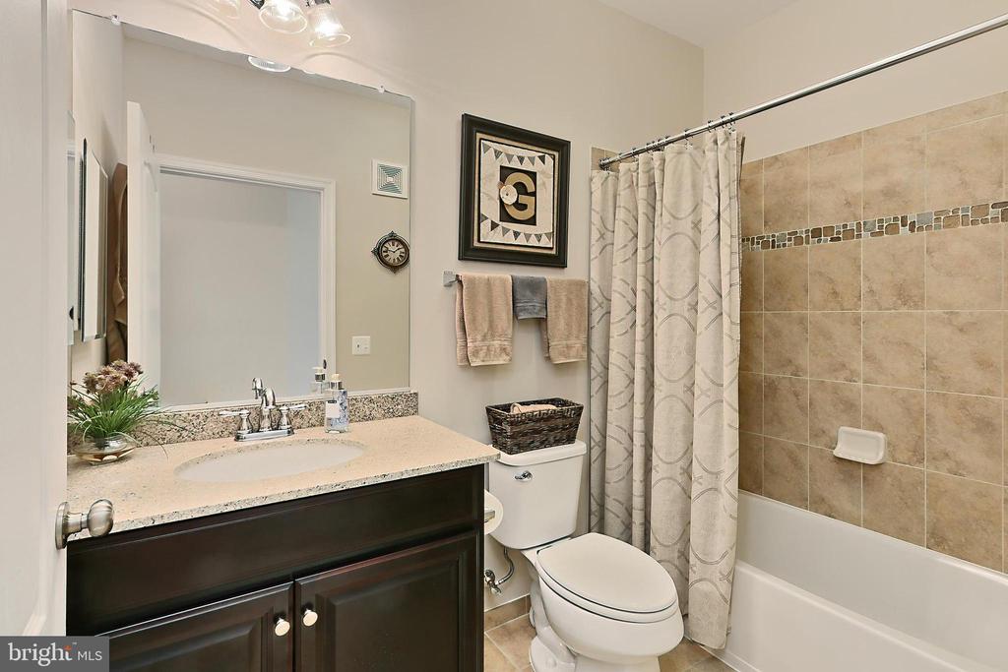
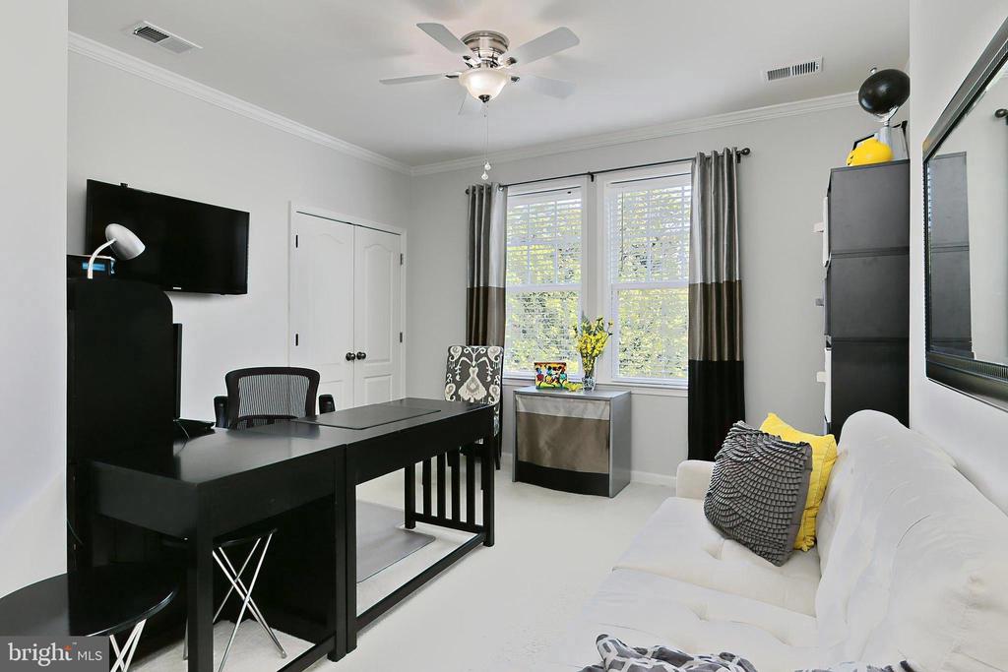
The Primary Suite beckons with room for a Sitting Area and a Large Walk-In closet is Fitted with Custom Shelving. Pamper yourself in the En suite Bath featuring a Granite Topped Vanity, Sleek fixtures, and Spa-toned Tile flooring and Shower Surround. Down the hall, are 2 additional Bedrooms that enjoy easy access to the Beautifully Appointed Full Bathroom. Further long is the versatile den that can serve as a home office, media room, or whatever your lifestyle demands. A laundry center features custom built-in cabinetry and you will find plenty of closet space through-out. Rounding off the luxuries and conveniences this unit offers: garage access from the lobby with zero step transition and just steps from the elevator to the condo= PERFECT!


All this is found in Broadlands a vibrant community where leisure and recreation are the cornerstones delivering such amenities as outdoor pools, tennis courts, nature trails, and Broadlands community center with scheduled activities--there's something here for everyone! Enjoy the diverse shopping, dining, and entertainment choices available throughout Broadlands area including special events, such as "Broadlands Live," a summer concert series, and "Flicks in the Sticks," movies under the stars, bringing residents and friends from the area together. Commuters will appreciate the close proximity to the Ashburn Metro, Claiborne Parkway and the Dulles Greenway, and the plethora of daily necessity shops across the street or within a short 8 minute radius. For an exceptional home built with high-end finishing touches and distinguished charm, you've found it. Welcome home!

Share Property

Location

43144 SUNDERLAND TERRACE Unit: 202, BROADLANDS, VA 20148

Status

Sold

Date Sold

October 17, 2024
Heather Heppe

Heather Heppe

TITLE

Real Estate Agent

Property Amenities

Interior
Laundry room Dryer In Unit, Washer In Unit
Fireplace Corner, Mantel(s), Gas/Propane
Appliances Built-In Microwave, Stainless Steel Appliances, Refrigerator, Oven/Range - Gas, Disposal, Dishwasher, Dryer - Electric, Washer
Flooring Carpet, Ceramic Tile
Total Bedrooms: 3
Full Bathrooms: 2
Other Interior Features Breakfast Area, Carpet, Dining Area, Family Room Off Kitchen, Floor Plan - Open, Kitchen - Gourmet, Pantry, Recessed Lighting, Bathroom - Soaking Tub, Bathroom - Tub Shower, Upgraded Countertops, Walk-in Closet(s), Window Treatments, Built-Ins, Ceiling Fan(s), Crown Moldings, Flat
Area & Lot
Total area 1,682 Sq.Ft.
Living area 1,682 Sq.Ft.
MLS® ID VALO2081264
Year Built 2014
School District LOUDOUN COUNTY PUBLIC SCHOOLS
High School BRIAR WOODS
Middle School EAGLE RIDGE
Elementary School MILL RUN
View Description Trees/Woods
Architecture Styles Transitional
Type Condo
Status Sold
Date Sold October 17, 2024
Exterior
Stories 4
Pool Yes - Community
Air conditioning Central A/C, Ceiling Fan(s)
Heat type Forced Air
Disability Features None
Water Source Public
Garage Space 1.0
Security Features Main Entrance Lock, Smoke Detector
Sewer Public Sewer
Other Exterior Features Sidewalks, Street Lights
Parking Attached Garage, Driveway, On Street
Finance
Sales Price $452,000
HOA Fees $77 monthly
Real Estate Tax $3,812 yearly

Broadlands

Why Work with Heather

Real estate decisions are often among life's most significant milestones. With a commitment to exceptional service, honest communication, and strong market knowledge, I help clients navigate each step with confidence. My focus is simple: understanding your goals, advocating for your best interests, and delivering a seamless experience from start to finish.