Leave a Message

Thank you for your message. I will be in touch with you shortly.

42559 GOOD HOPE LANE
VIEW PHOTOS
$1,155,000

42559 GOOD HOPE LANE

4 Beds 6 Baths 4,611 Sq.Ft. 9,583 Sq.Ft.

Description

The Sellers will be Reviewing Offers Up Until Tuesday [10/15] @ 2pm.


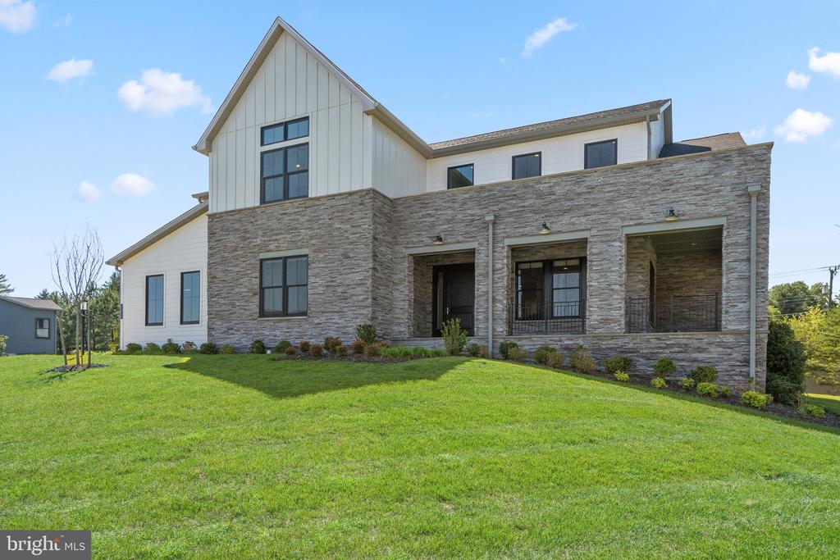
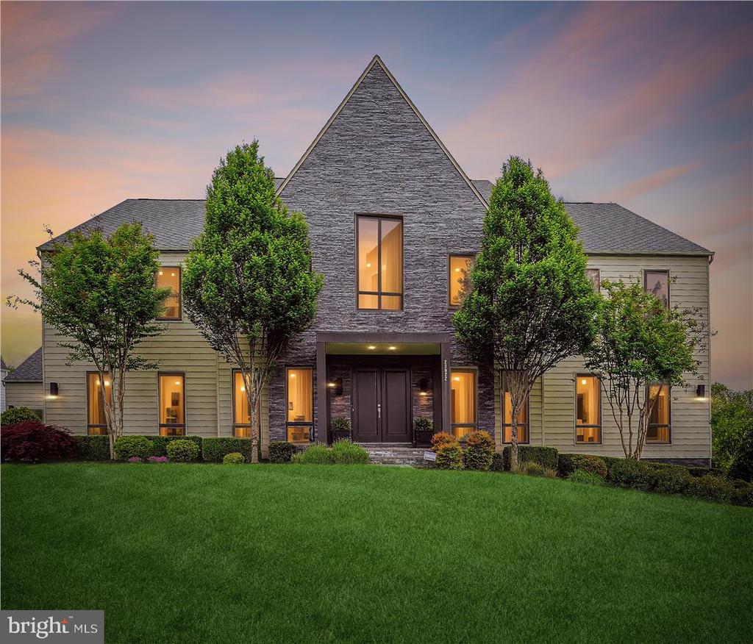
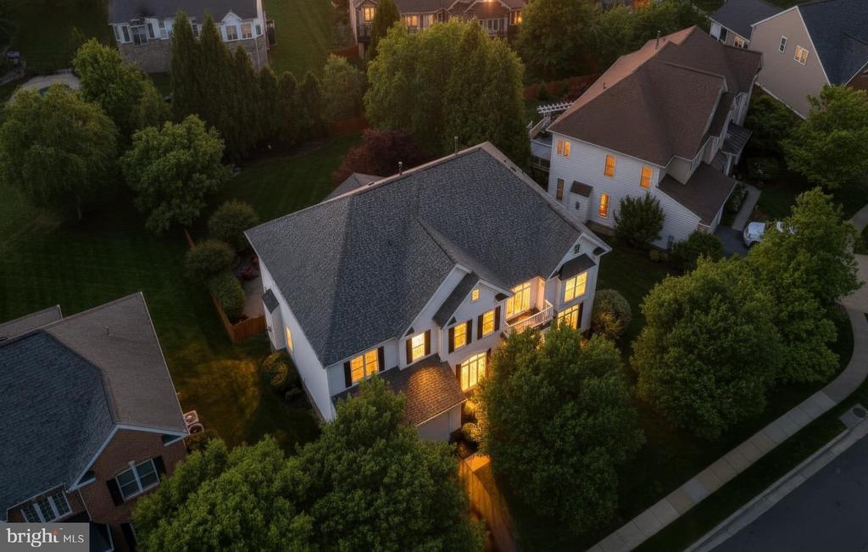
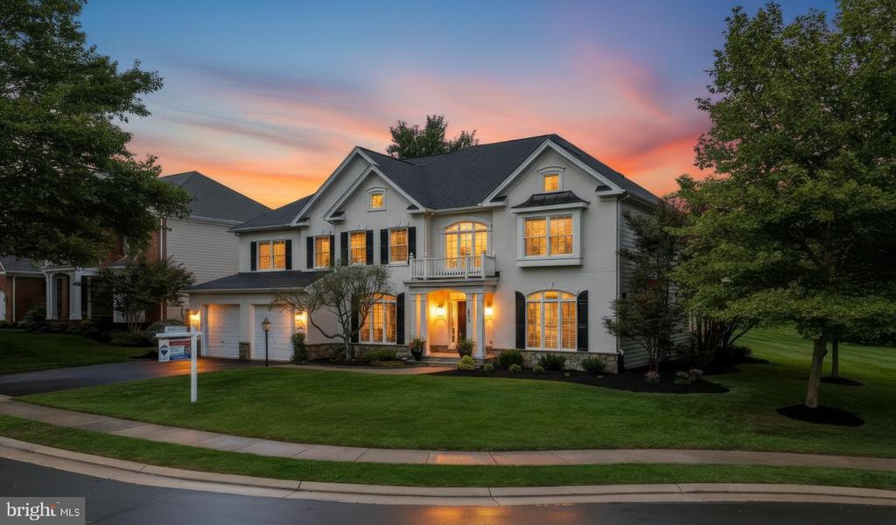
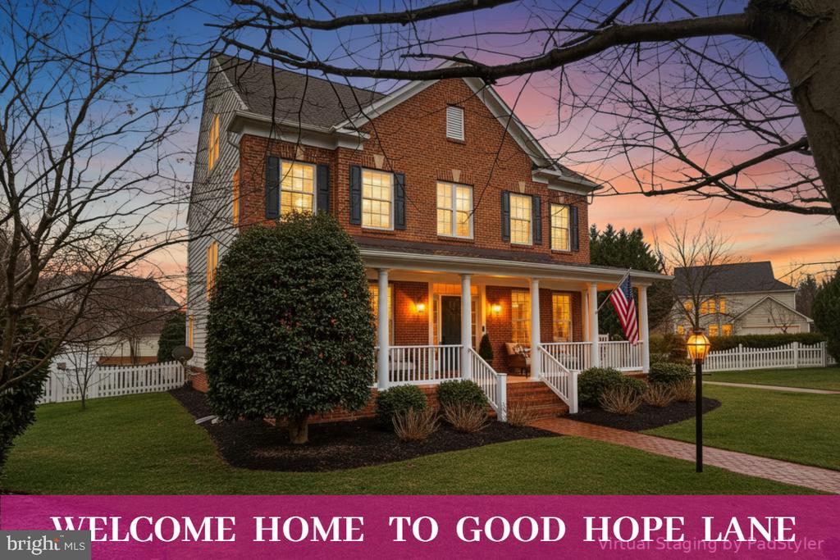
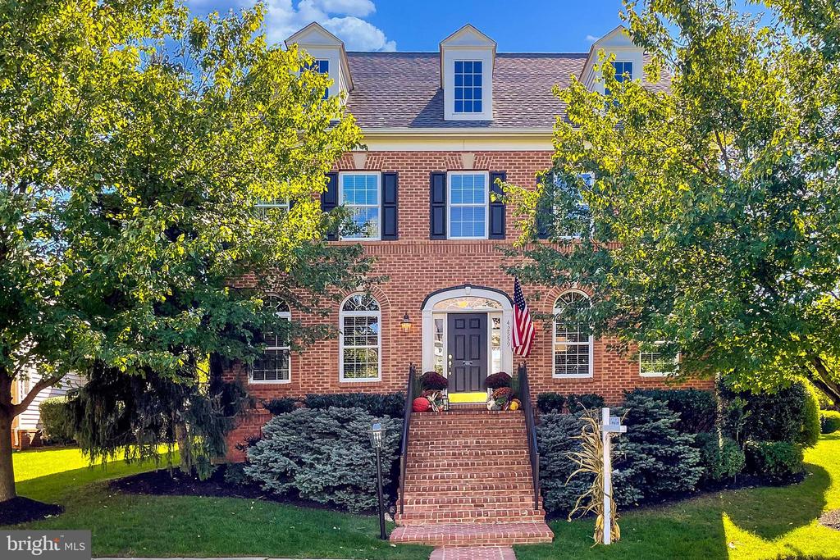
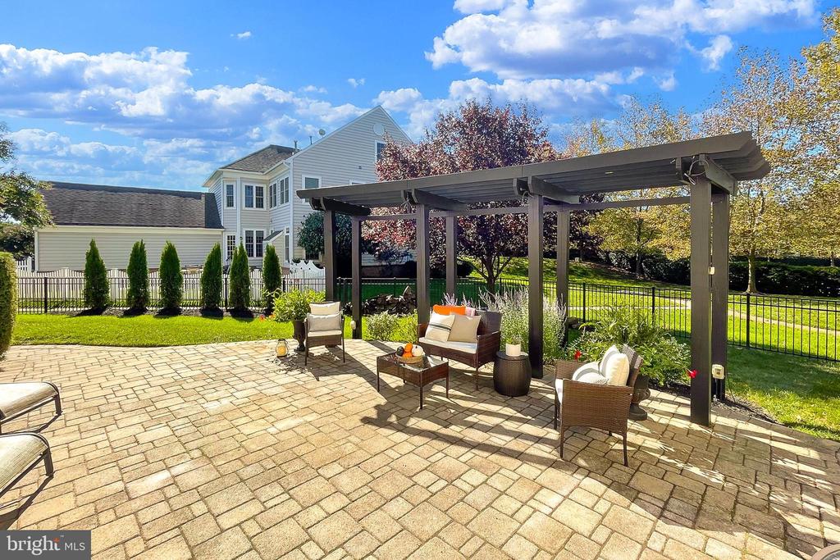
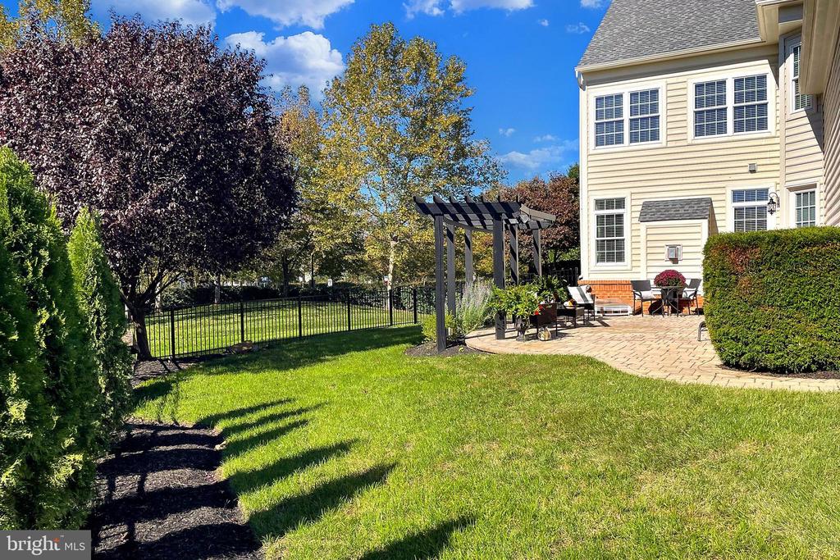
INSTANT Appeal starts from the Outside as this Stately Brick Front Home Shines ** Situated on a Large Lot- Fenced In Rear Yard- Surrounded by Expert Landscaping & Nestled against Common Area, with the Bram Walking Trail AND WOOLSEY PARK=Unmatched Location of Excellence


WELCOME INSIDE and Enjoy the Open Foyer with freshly sanded & stained HARDWOOD flooring Throughout the Main Level, along with Extra Trim Detailing- taking this home from "ho-hum" to Fabulous!
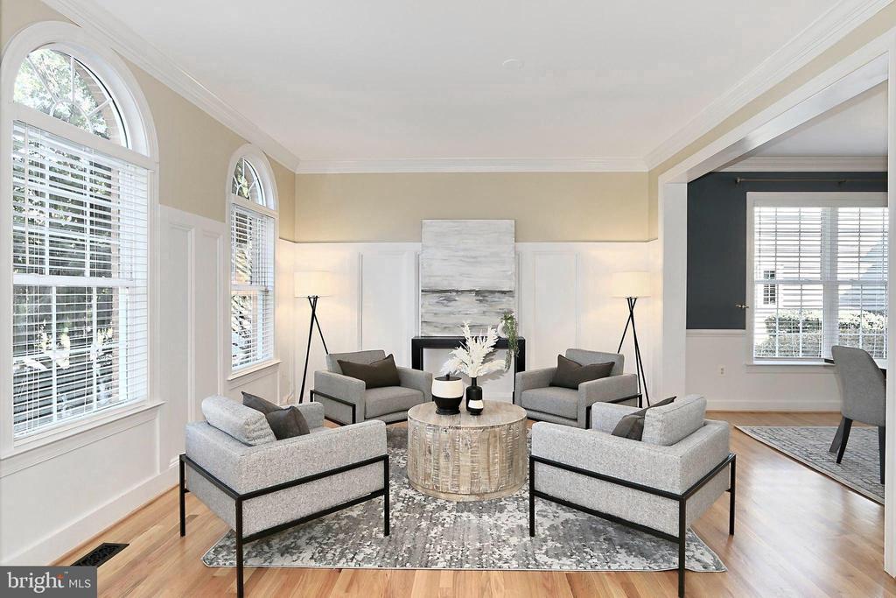
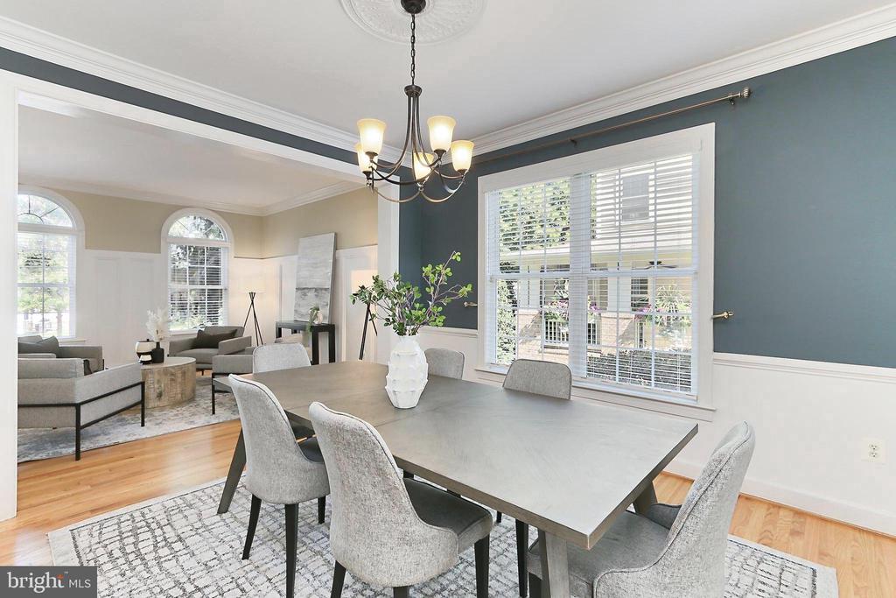
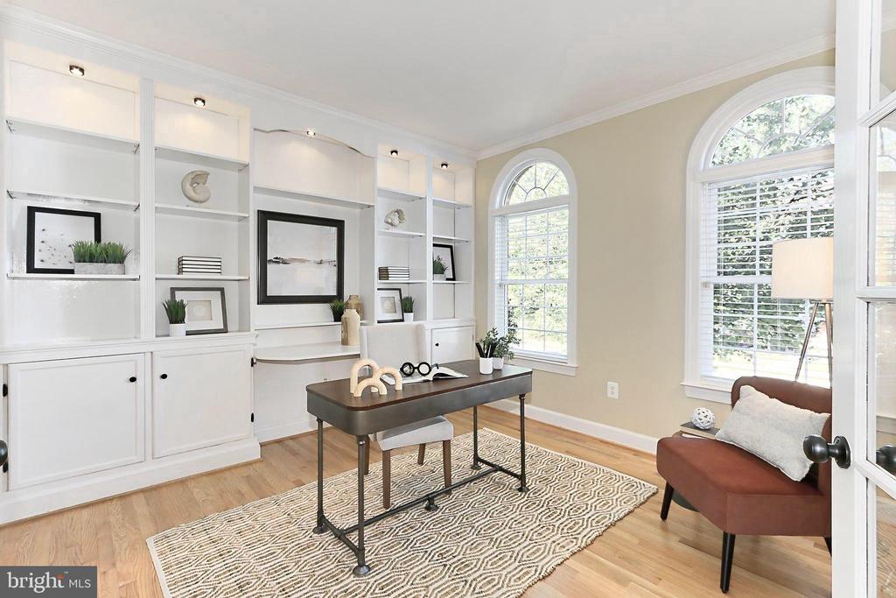
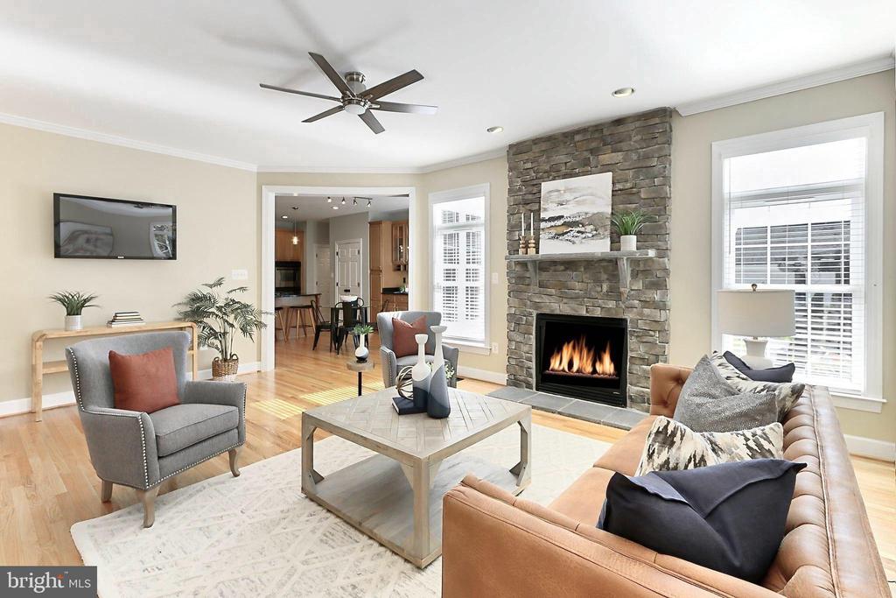
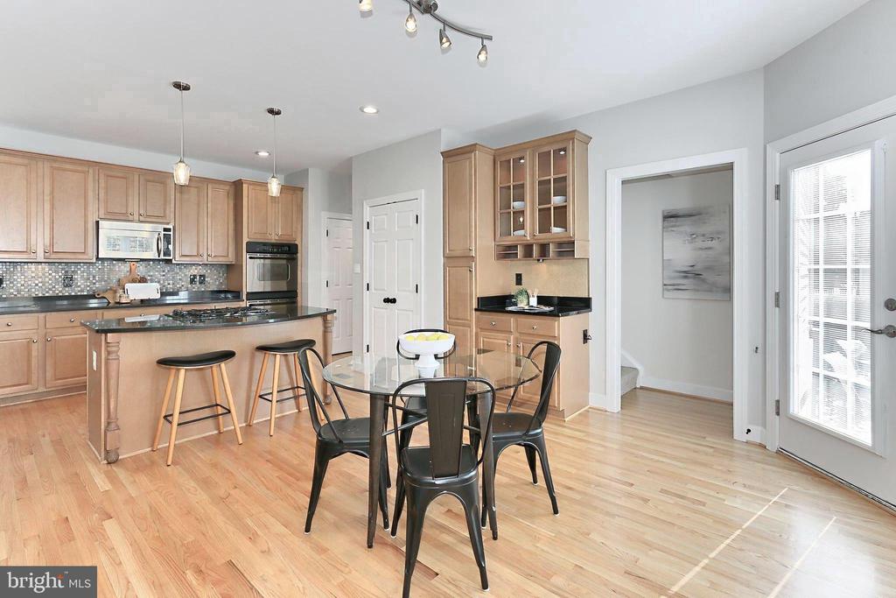
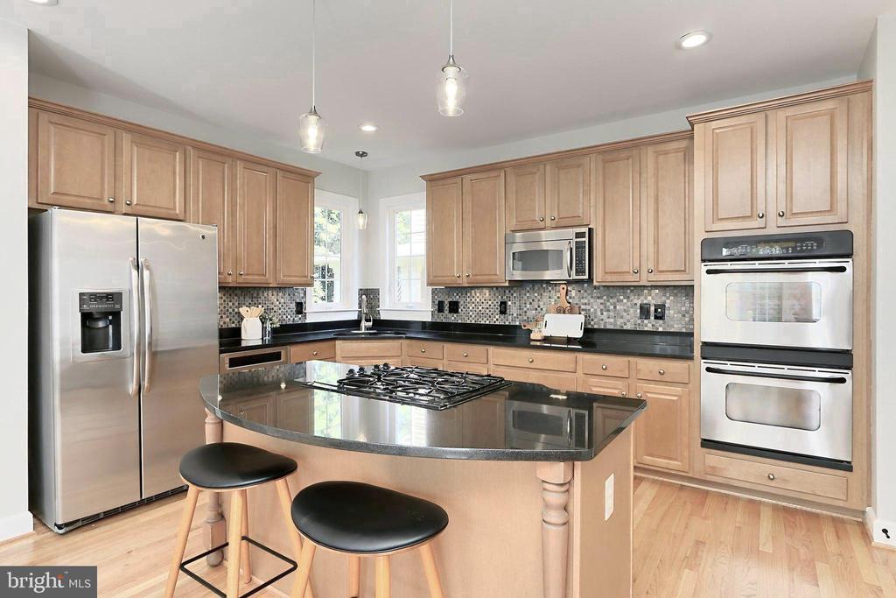
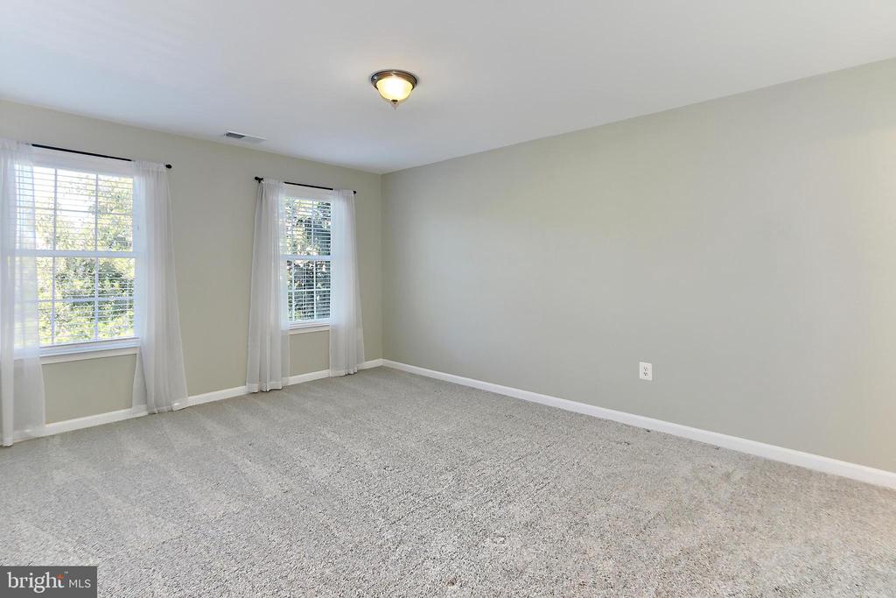
The Formal Living Room is steeped in Refined Finishes & Offers a Front Wall of Windows dressed with Wood Blinds & Full Views into the Dining Room w/ Additional Windows and a Classic Chandelier, striking a Warm and Inviting Balance for those Special Occasions ** Direct Access into the Gourmet Kitchen will stir the senses while Creating Scrumptious Holiday dishes or New Go-to Recipes The Gourmet Appliance Package Includes: SS Dishwasher, Dble Wall Ovens, Side by Side Refrigerator/Freezer, Built In Microwave and Gas Cooktop with Telescopic Downdraft ** A Center Island offers Additional Prep Space and Harbors room for Stools making this the Perfect opportunity to Catch up with Family and Friends ** Enjoy the Convenience of the Mudroom w/ Coat Closet and attached 2 Car Garage ** Stepping Back Inside, the Eat In kitchen Area Enjoys an Abundance of Natural Light from the Twin Windows and Atrium Door that also serves as a Gateway to your Fabulous Paver Patio- with Pergola- and Fenced in Yard sprinkled with Mature Trees and an Irrigation system to Keep up with the Grass and Plantings ** There is still More to See on the Main lvl with the Oversized Great Room Featuring a Gas FP with Stone Surround, Windows Galore, CF and Hardwood Floors ** A Wonderful Home Office Compliments the Main level with Glass French Doors, Built In Bookcases & Tall Windows Overlooking the Front Gardens->SPECIAL FEATURE<- Private Suite Off the Kitchen Features: Private Staircase, Full Bathroom, Twin Windows, Walk In Closet and it's Own Heating/Cooling System= PERFECT


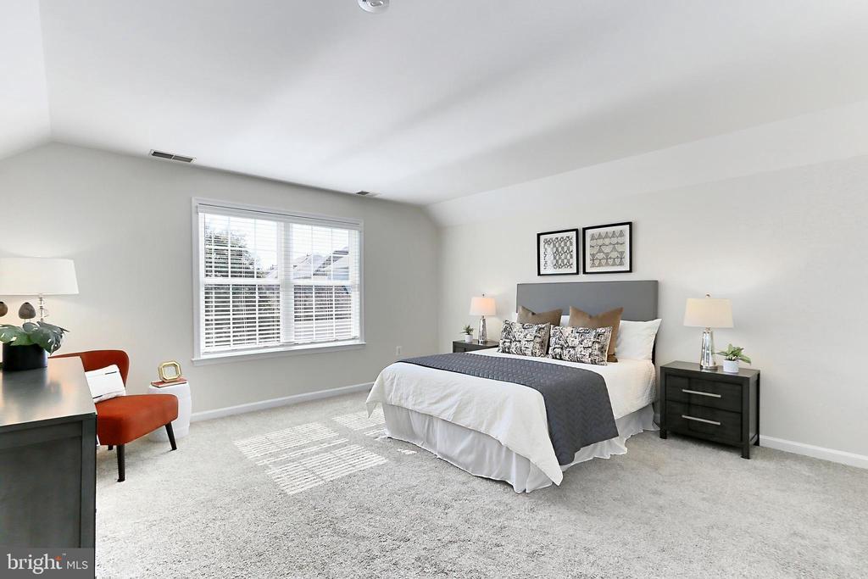
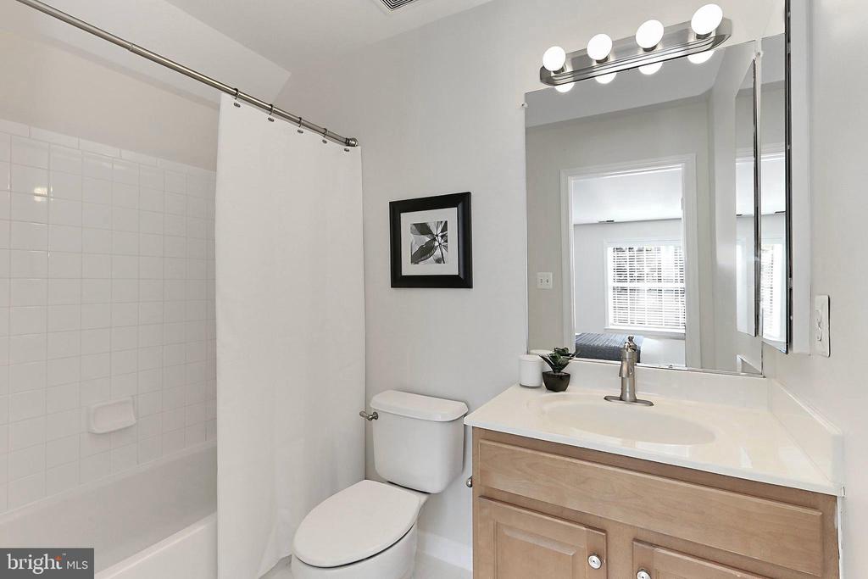
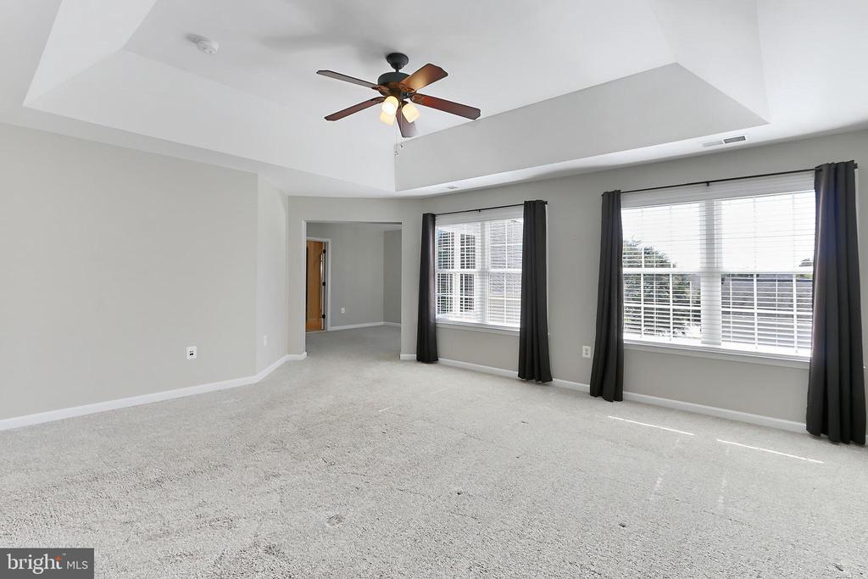
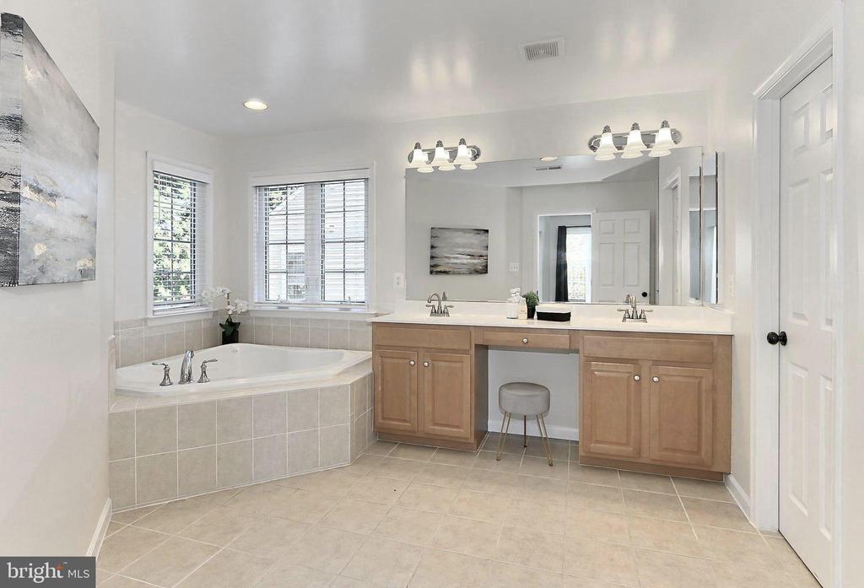
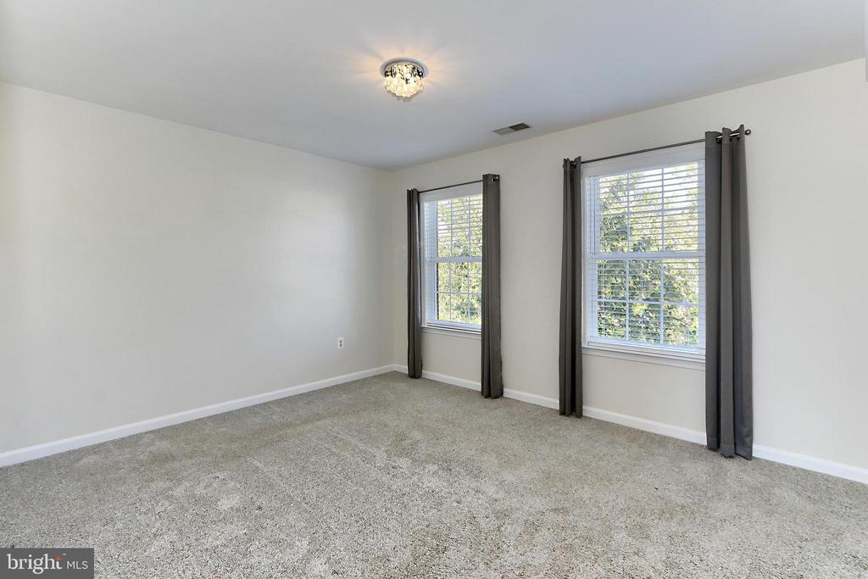
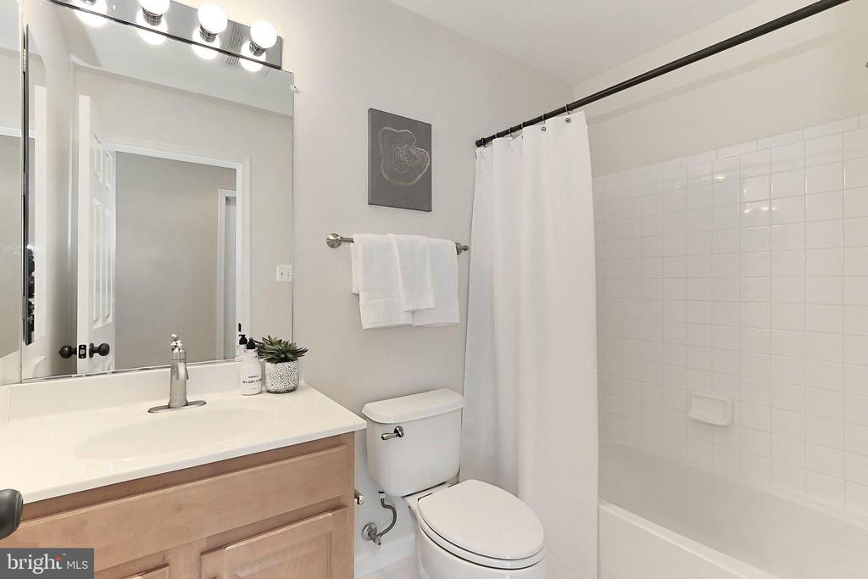
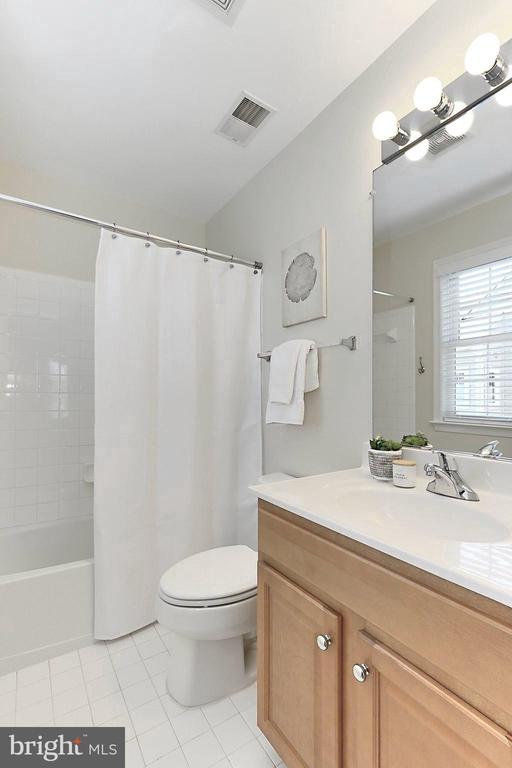
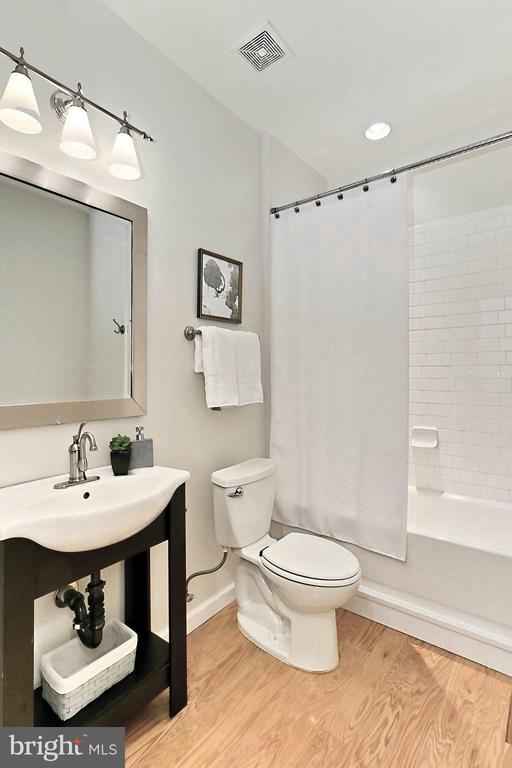
Ascend the Freshly Sanded & Stained Hardwood Stairs to the BEDROOM LEVEL where more Hardwood Flooring is found in the Upper Hall ** This Exceptional Layout Features: a Grand Owners Suite w/ Coffered Ceiling, a Beautiful Wall Of Windows and a Sitting Room with Direct Access into the Oversized Walk In Closet ** The Luxurious EnSuite Full Bathroom Pampers w/ Spa Inspired Tile, Comfort Height Vanity, Corner Soaking Tub & Private Water Closet ** Down the Hall are 2 OVERSIZED Secondary Bedrooms and EACH enjoys a Private Bathroom w/ Excellent Closets ** Rounding off this level is the Walk-In Laundry Room with Built In Wall Cabinetry & Utility Sink, along w/ a Linen Closet.


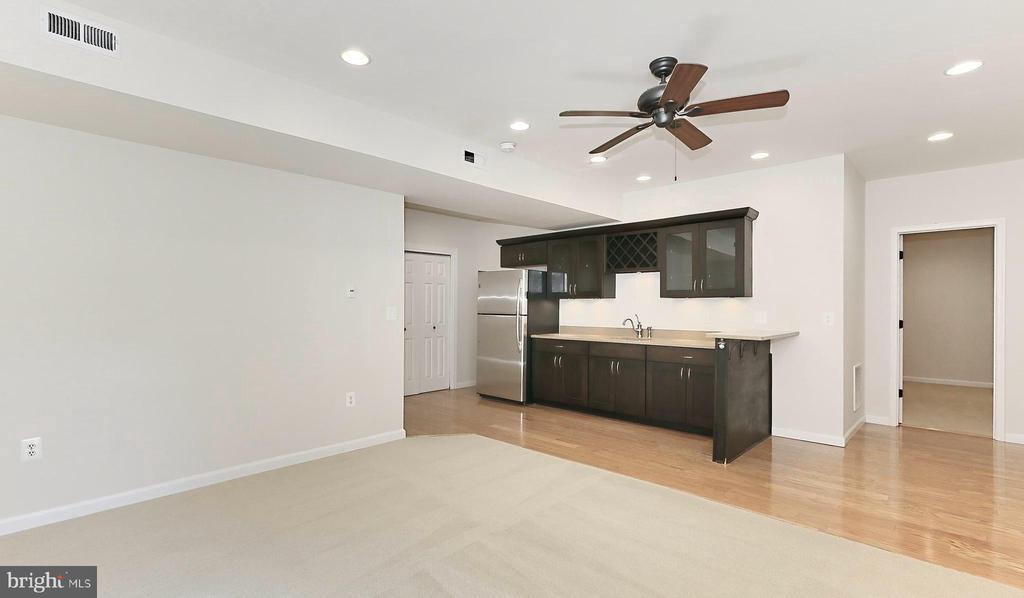
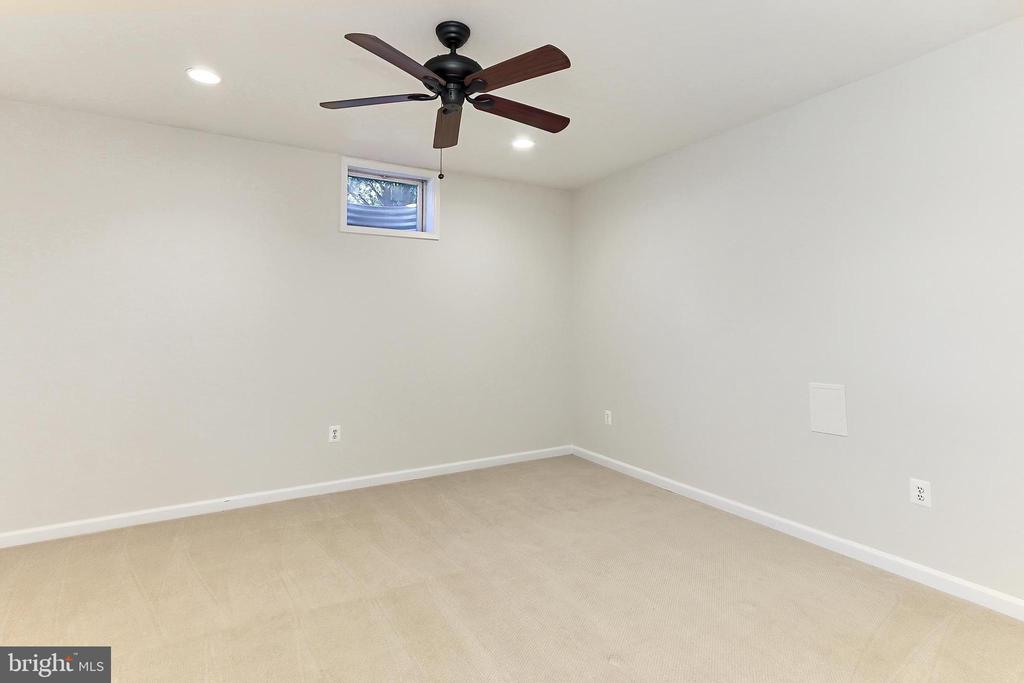
The Finished LOWER LEVEL Provides Additional Space with a Rec Room, a Wetbar featuring a Full Size Refrigerator, Full Size Sink, Stone Countertops, Decorative Cabinetry and Extra Lighting ** Enjoy Full Bathroom #5 and A Bonus Room to Ease the Need for Extra Finished Space ** Rounding off this Level is the Incredible Storage Space w/ Wood Shelving- helpful to keep those treasures organized


BRAMBLETON HOA INCLUDES- Community Verizon FIOS package for Cable and Internet, 10+ Miles of Walking Trails, Well-Lighted Underpasses, Tennis Cts, Tot Lots, 15acre Park, Sand Volleyball, Little Library's, 5 Pool complexes, Ponds stocked with Fish, Trash and Recycling Program - PLUS- Community Events, Intranet, Dog Park and So Much More!


SCHOOL PYRAMID: Legacy E.S., Watson Mountain & Brambleton M.S + Indy HS
*WALK ZONE* Woolsey Park + Legacy Park // Bram Town Center with: Farmers Market, Library, Grocery, Movie Theatre, Fitness, Gas Station, Daily Needs Shops, Pools & The Hal & Berni Hanson Park
SUPERB LOCATION Commuter: Within 5 miles of the Silver Line Metro and MORE!

Share Property

Location

42559 GOOD HOPE LANE, BRAMBLETON, VA 20148

Status

Sold

Date Sold

November 12, 2024
Heather Heppe

Heather Heppe

TITLE

Real Estate Agent

Property Amenities

Interior
Laundry room Upper Floor
Fireplace Gas/Propane, Stone
Appliances Built-In Microwave, Cooktop - Down Draft, Dishwasher, Disposal, Dryer, Extra Refrigerator/Freezer, Oven - Double, Refrigerator, Stainless Steel Appliances, Washer, Water Heater
Flooring Carpet, Ceramic Tile, Hardwood
Total Bedrooms: 4
Half Bathrooms: 1
Full Bathrooms: 5
Other Interior Features Additional Stairway, Bathroom - Soaking Tub, Built-Ins, Carpet, Ceiling Fan(s), Chair Railings, Crown Moldings, Dining Area, Family Room Off Kitchen, Floor Plan - Open, Formal/Separate Dining Room, Kitchen - Eat-In, Kitchen - Gourmet, Kitchen - Island, Kitchen - Table Space, Pantry, Recessed Lighting, Walk-in Closet(s), Wet/Dry Bar, Window Treatments, Wood Floors
Area & Lot
Total area 4,611 Sq.Ft.
Lot Area 9,583 Sq.Ft.
Living area 4,611 Sq.Ft.
MLS® ID VALO2081008
Year Built 2005
School District LOUDOUN COUNTY PUBLIC SCHOOLS
High School INDEPENDENCE
Middle School BRAMBLETON
Elementary School LEGACY
Architecture Styles Craftsman, Colonial
Type Residential
Status Sold
Date Sold November 12, 2024
Exterior
Stories 3
Pool Yes - Community
Air conditioning Ceiling Fan(s), Central A/C, Programmable Thermostat, Zoned
Heat type Forced Air, Heat Pump(s), Programmable Thermostat
Disability Features None
Water Source Public
Garage Space 2.0
Security Features Smoke Detector
Sewer Public Sewer
Other Exterior Features Exterior Lighting, Sidewalks, Underground Lawn Sprinkler
Parking Attached Garage, Driveway, On Street
Lot Features Adjoins - Open Space, Landscaping, Premium, Rear Yard, Side Yard(s)
Roof Architectural Shingle
Finance
Sales Price $1,155,000
HOA Fees $216 monthly
Real Estate Tax $8,413 yearly

Brambleton

Why Work with Heather

Real estate decisions are often among life's most significant milestones. With a commitment to exceptional service, honest communication, and strong market knowledge, I help clients navigate each step with confidence. My focus is simple: understanding your goals, advocating for your best interests, and delivering a seamless experience from start to finish.