Leave a Message

Thank you for your message. I will be in touch with you shortly.

42193 SHINING STAR SQUARE Unit: HOMESITE 4538
VIEW PHOTOS
$928,810

42193 SHINING STAR SQUARE Unit: HOMESITE 4538

4 Beds 5 Baths 2,851 Sq.Ft. 2,759 Sq.Ft.

Description

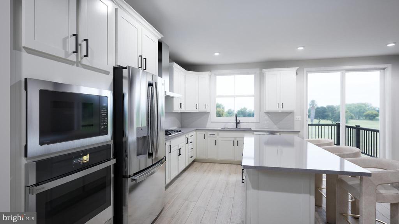
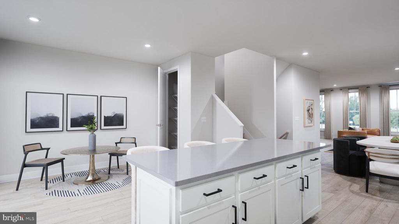
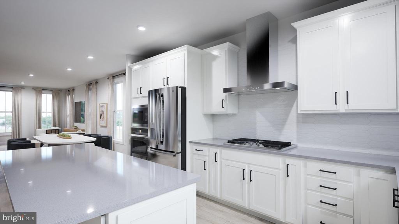
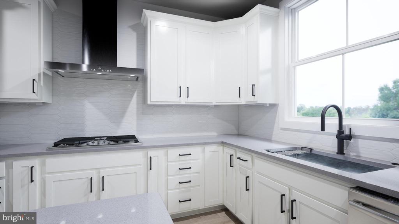
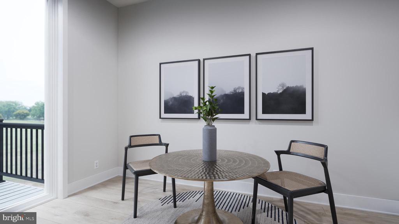
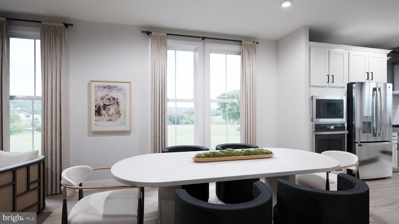
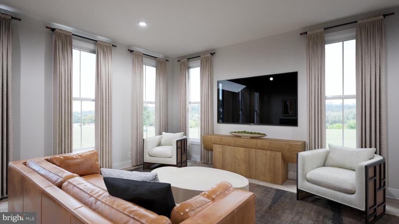
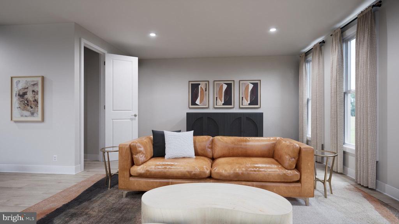
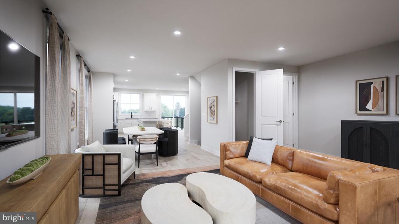
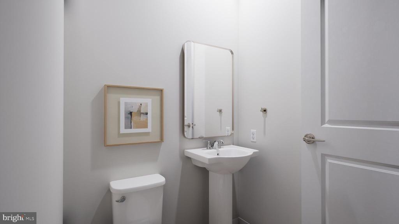
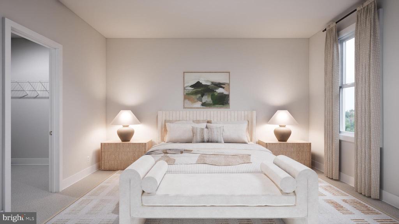
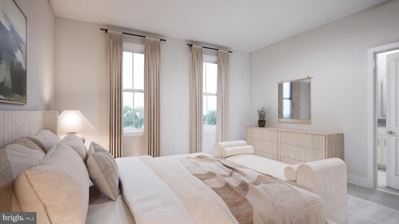
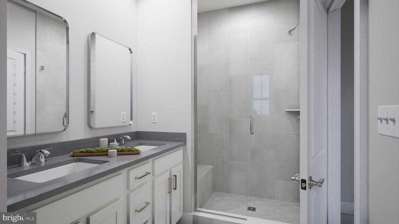
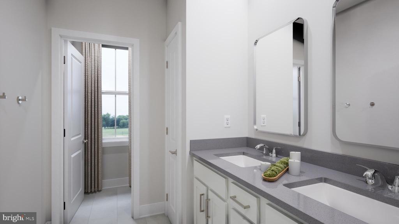
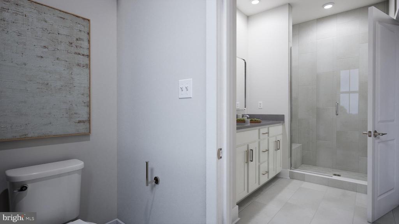
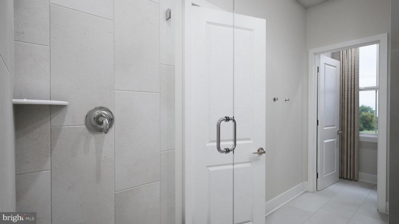
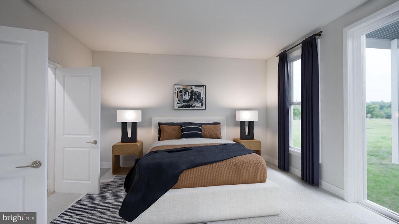
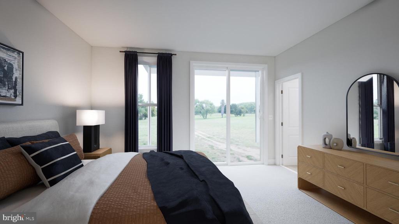
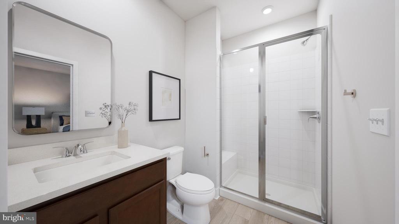
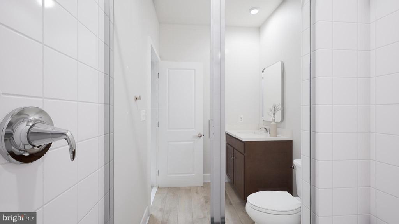
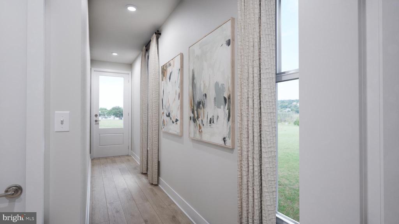
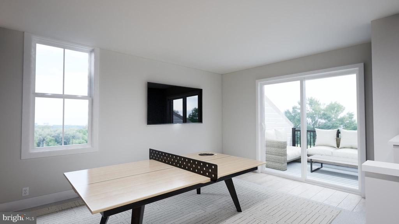
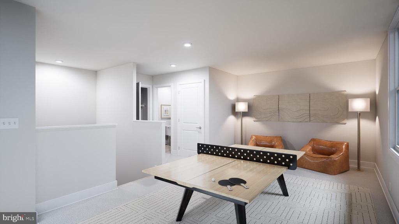
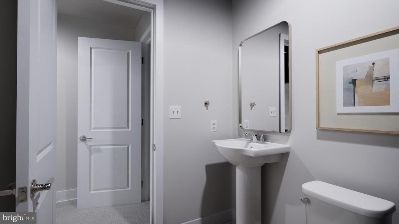
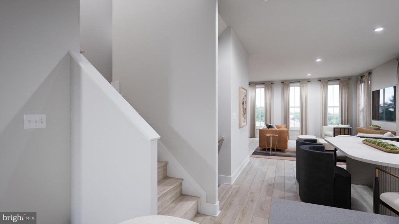
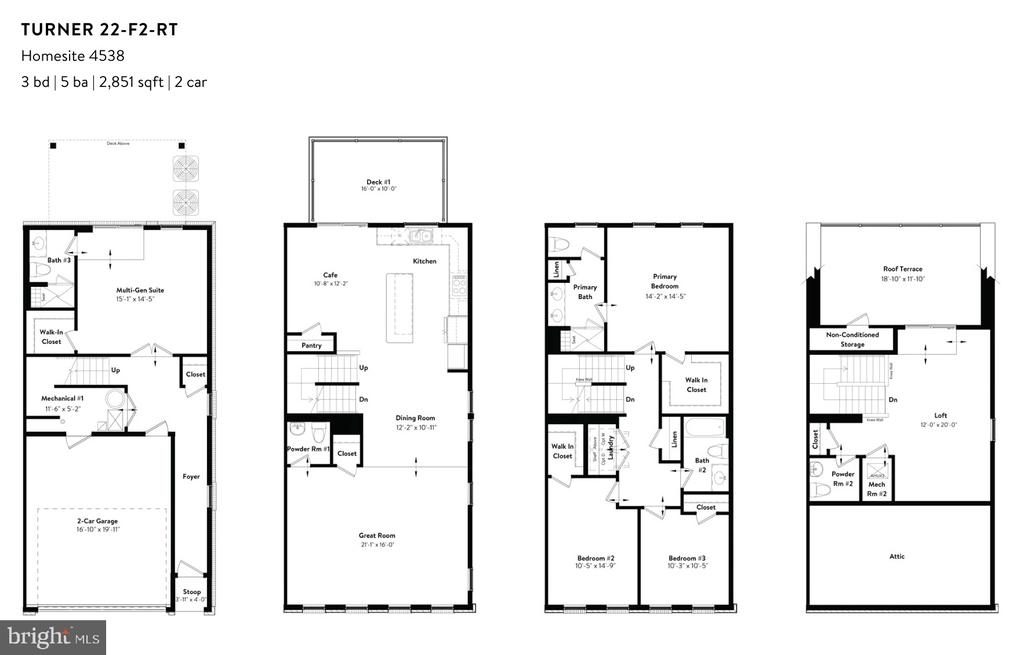
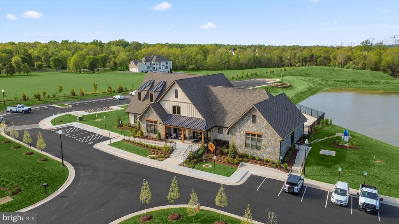
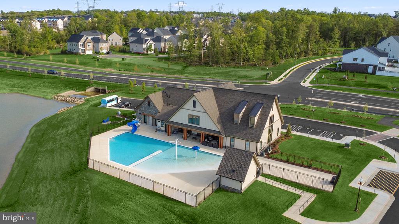
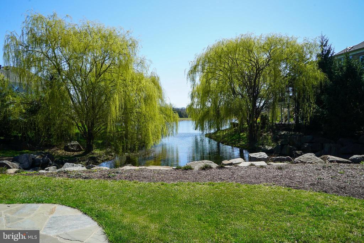
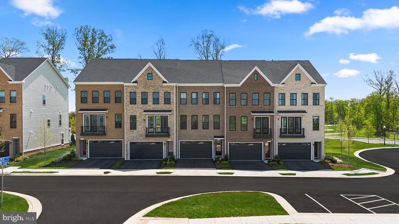
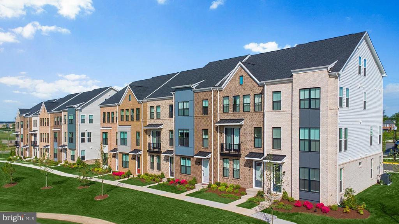
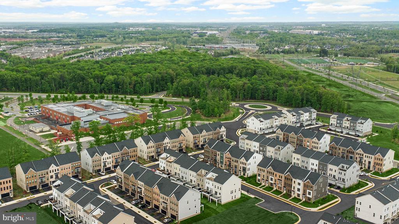
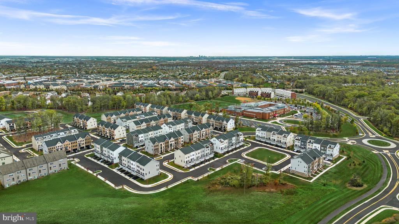
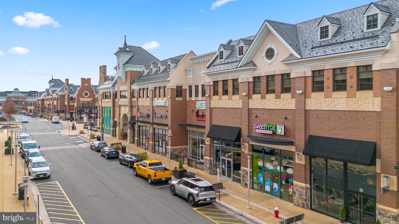
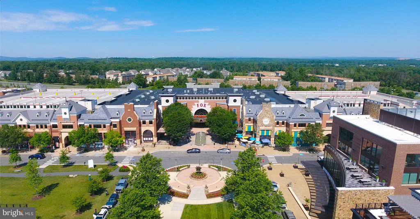
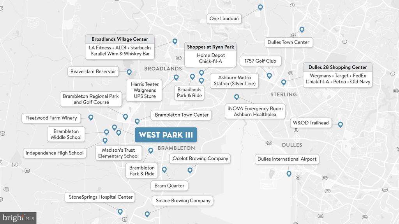
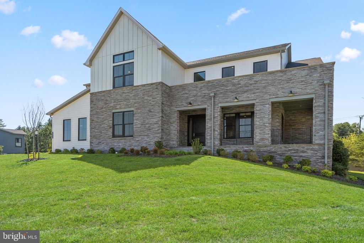
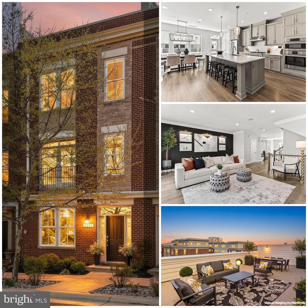
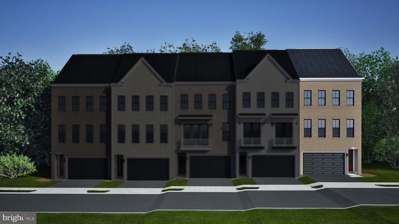
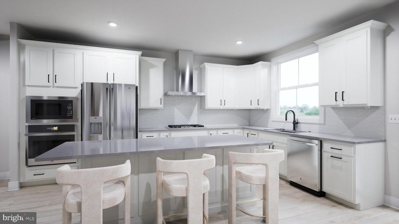
Find a brand END TOWNHOME at West Park III by Van Metre Homes in Brambleton, VA with a two-car, front-load garage with an electric vehicle car charging circuit, four bedrooms, three full bathrooms, and two half bathrooms. Homesite 4538 (Turner 22-F2-RT Plan) is under construction and will be ready for you to call home in SEPTEMBER 2026. Key features of this home include an open-concept layout connecting the kitchen, great, and dining room, enhanced by 9 ft. ceilings on all levels and Luxury Vinyl Plank (LVP) flooring. The kitchen is complete with soft-close cabinets, stainless steel appliances, and quartz countertops. Additionally this home offers outdoor living options with a deck off the cafe and an upper-level private roof terrace. The primary suite features a spa-inspired 4-piece bathroom, complete with dual vanities, a linen closet, and a framed shower enclosure with floor-to-ceiling tile and a built-in seat. This level also includes two additional bedrooms, a full bathroom with dual sinks, and a conveniently located laundry room. On the upper level you will find a spacious loft offering added flexibility, half bathroom, and a private rooftop terrace. The lower level features the two-car garage and a walkout bedroom with a full bathroom and a generous walk-in closet, perfect for guests or additional living space. Additionally, the garage includes an electric vehicle charging circuit, and the home is solar-ready. Being a new build, your home is constructed to the highest energy efficiency standards, comes with a post-settlement warranty, and has never been lived in before! Take advantage of closing cost assistance by choosing Intercoastal Mortgage and Walker Title. Self-schedule a tour today by visiting our website or get in contact with a Van Metre Sales Advisor for more details.-----Welcome to West Park III, a vibrant neighborhood of dreamy townhomes with rooftop terrace options in the award-winning community of Brambleton, VA. Experience an exceptional living experience in Brambleton, a flourishing community where modern living meets suburban charm. This family-friendly community offers miles of trails, tot lots, parks, pools, highly sought-after schools within walking distance, and so much more at your fingertips. With the bustling Brambleton Town Center just down the street, you can enjoy endless shopping, dining, and entertainment options. Rise to new heights at West Park III and experience the perfect blend of comfort, convenience, and connectivity--a place where cloud nine is just the beginning. -----*Other homes sites and delivery dates may be available. Pricing, offers, and availability are subject to change without notice. Images, renderings, and site plans are for illustrative purposes only and may not reflect actual homes or features. Some renderings may depict a similar home. Additional terms and conditions may apply. West Park III lies within the Airport Impact Overlay District (entirely within 1 Mile Buffer). Due to its proximity to Dulles International Airport, this site is subject to aircraft overflights and aircraft noise. Please see a Van Metre Sales Advisor for details.
Share Property

Location

42193 SHINING STAR SQUARE Unit: HOMESITE 4538, ASHBURN, VA 20148

Status

Sold

Date Sold

October 15, 2026
Heather Heppe

Heather Heppe

TITLE

Real Estate Agent

Property Amenities

Interior
Laundry room Upper Floor
Appliances Built-In Microwave, Cooktop, Dishwasher, Disposal, Oven - Wall, Range Hood, Stainless Steel Appliances, Washer/Dryer Hookups Only, Refrigerator, Icemaker, Freezer, Exhaust Fan, Oven/Range - Gas, Microwave, Water Heater
Flooring Ceramic Tile, Luxury Vinyl Plank, Carpet
Total Bedrooms: 4
Half Bathrooms: 2
Full Bathrooms: 3
Other Interior Features Attic, Breakfast Area, Carpet, Entry Level Bedroom, Floor Plan - Open, Kitchen - Island, Pantry, Primary Bath(s), Recessed Lighting, Bathroom - Stall Shower, Bathroom - Tub Shower, Upgraded Countertops, Walk-in Closet(s)
Area & Lot
Total area 2,851 Sq.Ft.
Lot Area 2,759 Sq.Ft.
Living area 2,851 Sq.Ft.
MLS® ID VALO2125244
School District LOUDOUN COUNTY PUBLIC SCHOOLS
High School INDEPENDENCE
Middle School BRAMBLETON
Elementary School MADISON'S TRUST
Architecture Styles Traditional, Contemporary
Type Townhouse
Status Sold
Date Sold October 15, 2026
Exterior
Stories 4
Pool Yes - Community
Air conditioning Central A/C, Programmable Thermostat, Zoned
Heat type Programmable Thermostat, Zoned, Central
Disability Features None
Water Source Public
Garage Space 2.0
Security Features Smoke Detector, Carbon Monoxide Detectors
Sewer Public Sewer, Public Septic
Other Exterior Features Exterior Lighting, Gutter System, Sidewalks, Roof Deck
Parking Attached Garage, Driveway
Lot Features Rear Yard
Roof Architectural Shingle, Other
Finance
Sales Price $928,810
HOA Fees $237 monthly

Brambleton

Why Work with Heather

Real estate decisions are often among life's most significant milestones. With a commitment to exceptional service, honest communication, and strong market knowledge, I help clients navigate each step with confidence. My focus is simple: understanding your goals, advocating for your best interests, and delivering a seamless experience from start to finish.