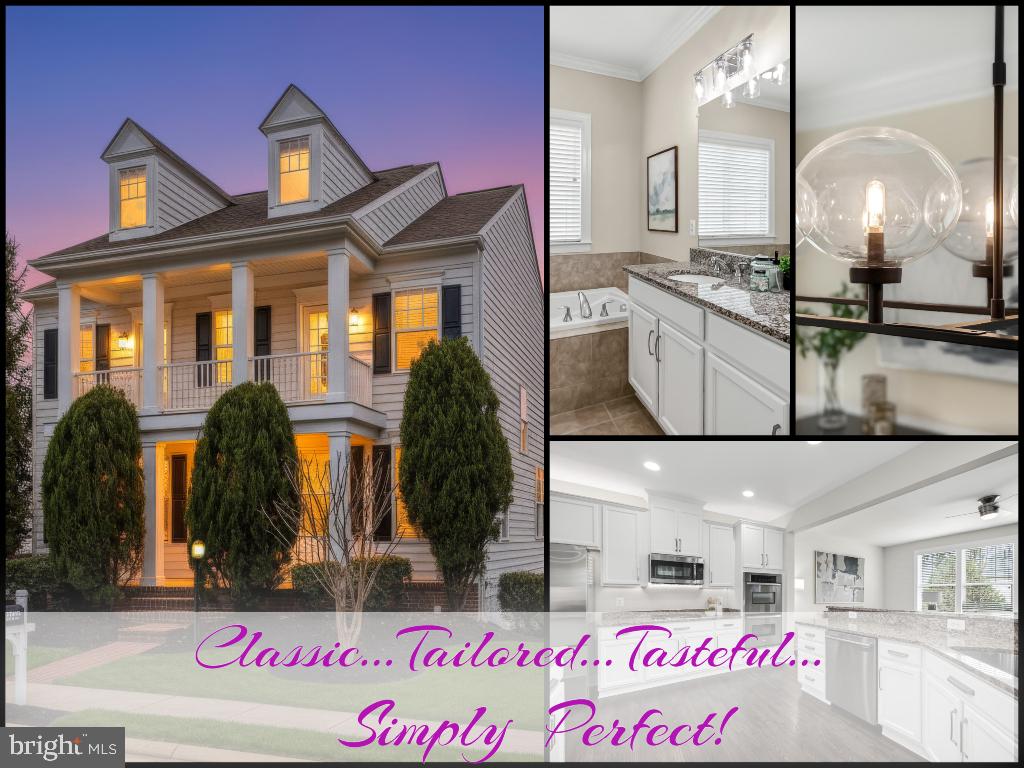
4 Beds 4 Baths 3,184 Sq.Ft. 7,405 Sq.Ft.
School Pyramid: Sycolin Creek ES * Watson Mountain MS + Brambleton MS * Independence HS
Georgian inspired architecture with two welcoming front porches, manicured landscaping, a level yard, an extended driveway, and a composite deck set a confident tone before you even step inside. Within the home, craftsmanship takes center stage--newly refinished hardwood floors, sculptural lighting, detailed millwork, a two sided gas fireplace, and thoughtfully updated kitchen and baths. High ceilings, graceful columns, and natural light shape a main level that feels both expansive and beautifully composed.
Step into the welcoming foyer, where real hardwood floors lead to a sophisticated dining room trimmed with crisp crown molding, chair rail, and a statement globe chandelier. The gourmet kitchen offers endless granite workspace, handcrafted cabinetry, under and over cabinet lighting, and high end stainless appliances including a gas cooktop, built in microwave-Vents Outside and French door refrigerator.
Natural light fills the breakfast room each morning, while the great room invites you to unwind beside the dramatic two sided fireplace--shared with the composite deck. Outside, a stacked stone surround frames the outdoor hearth, overlooking a manicured lawn ideal for dining, entertaining, or simply relaxing. A private study and stylish powder room complete the main level.
Ascend the hardwood stairs to the bedroom level where a serene owners suite makes a long day disappear. Enjoy the wall of windows, an oversized walk in closet, and space for a sitting area. The spa inspired bath features a granite double vanity, soaking tub, walk in shower, private water closet, and calming tile selections. Two additional bedrooms open to the front balcony, welcoming morning sun and fresh air. A fourth bedroom shares a beautifully updated hall bath with a dual sink vanity, and a dedicated laundry center adds convenience.
The lower level offers exceptional flexibility with a large recreation room designed for media, fitness, games, and quiet retreat. A full bath and generous storage complete this thoughtfully finished space.
Ask for our Extensive List of Updates--it's IMPRESSIVE!
School Pyramid: Sycolin Creek ES * Watson Mountain MS + Brambleton MS * Independence HS
Greene Mill Preserve: Set within a 340 acre nature conservancy, this picturesque community offers a village green design with sidewalks to the clubhouse, pool, nature trails, butterfly garden, basketball court, soccer field, and tot lot. Nearby parks include the refreshed Reservoir Park and the expansive Hal & Bernie Hanson Park.

Sold
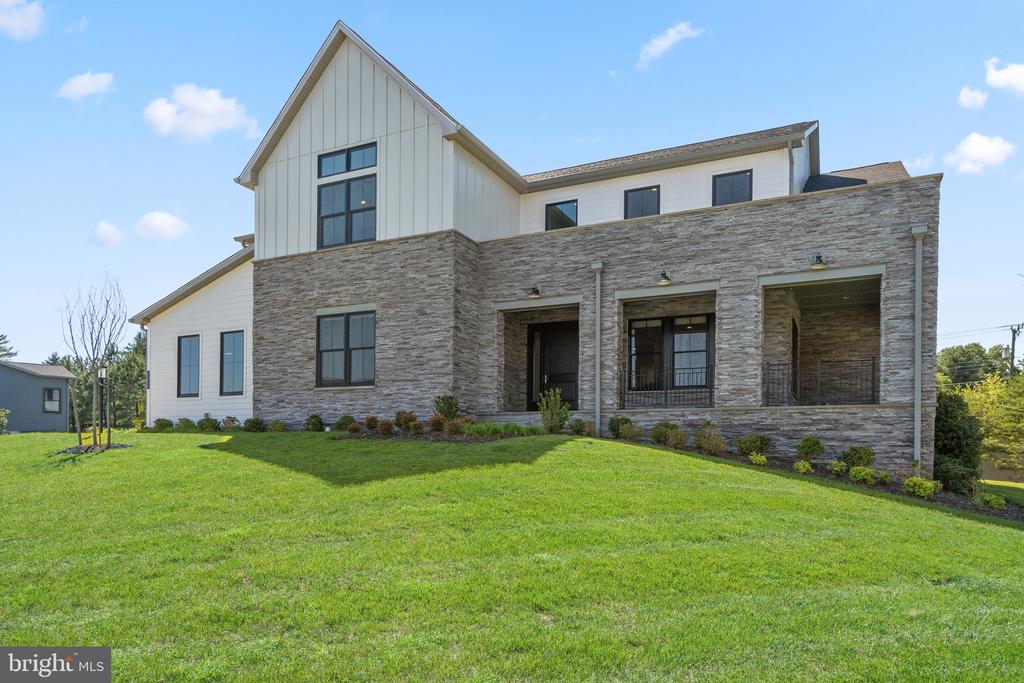
1350 TATE MODERN LANE, GREAT FALLS, VA 22066
Sold
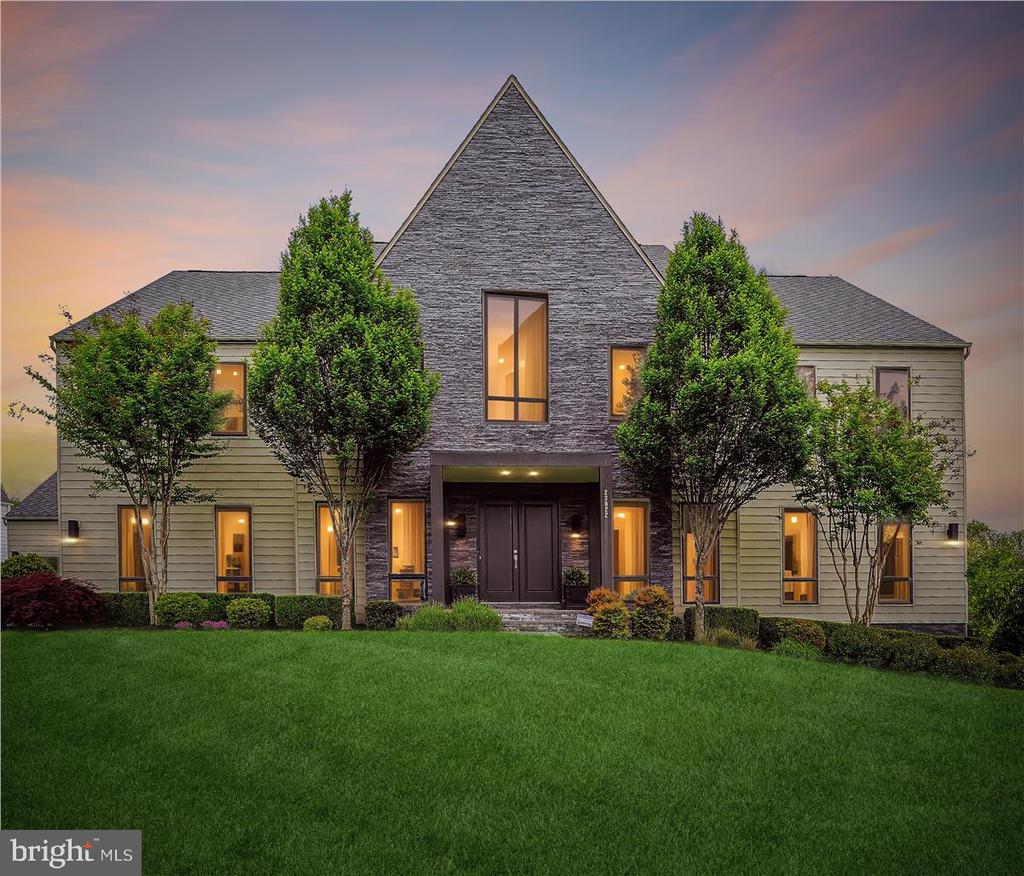
23022 LAVENDER VALLEY COURT, ASHBURN, VA 20148
Sold
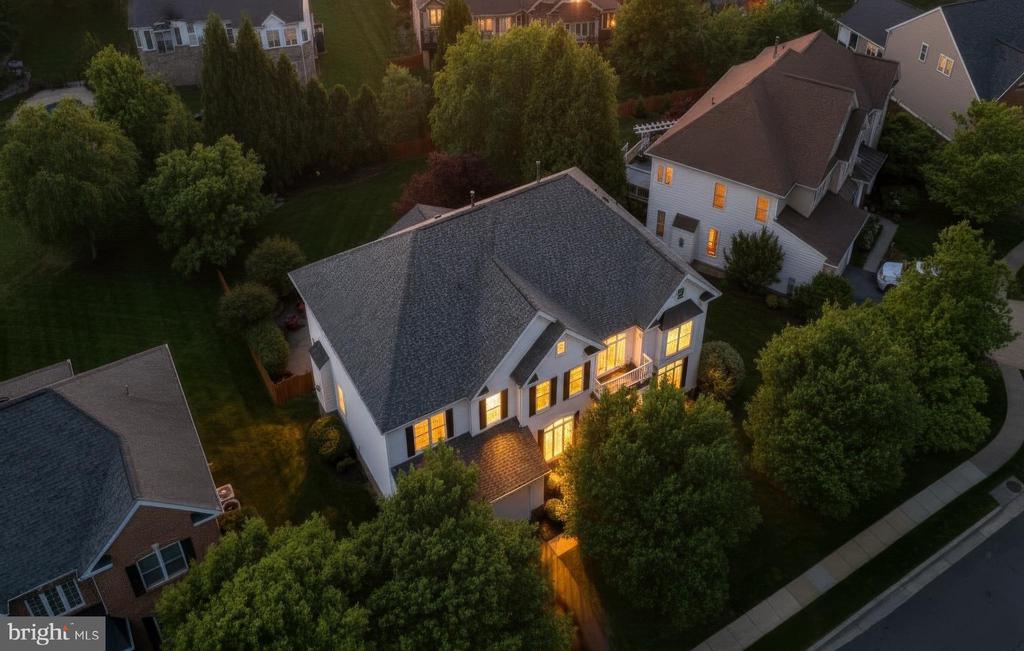
23075 MERIWEATHER COURT, BRAMBLETON, VA 20148
Sold
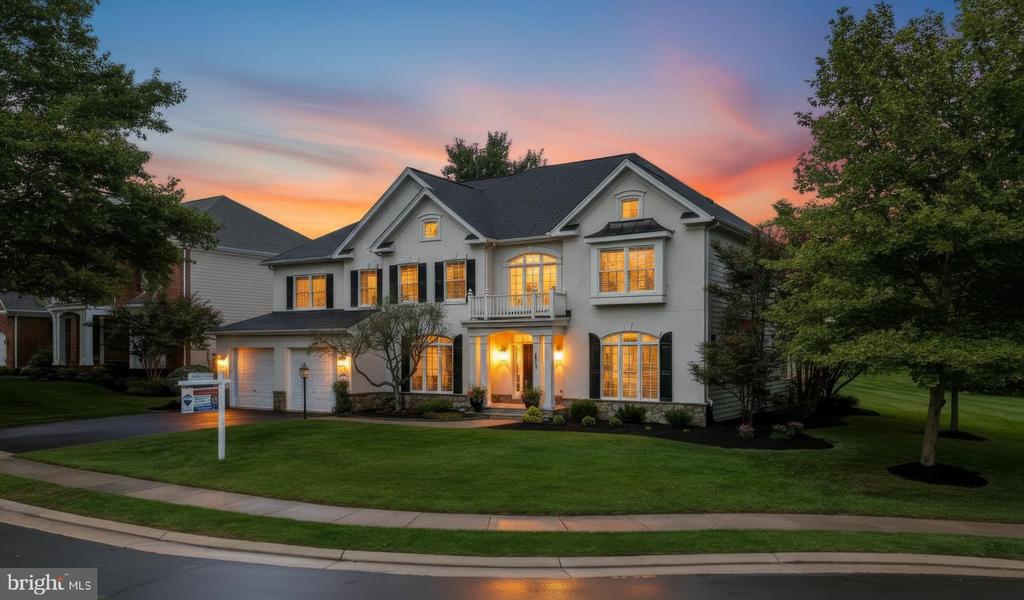
42774 GLENSIDE DRIVE, BRAMBLETON, VA 20148
Sold
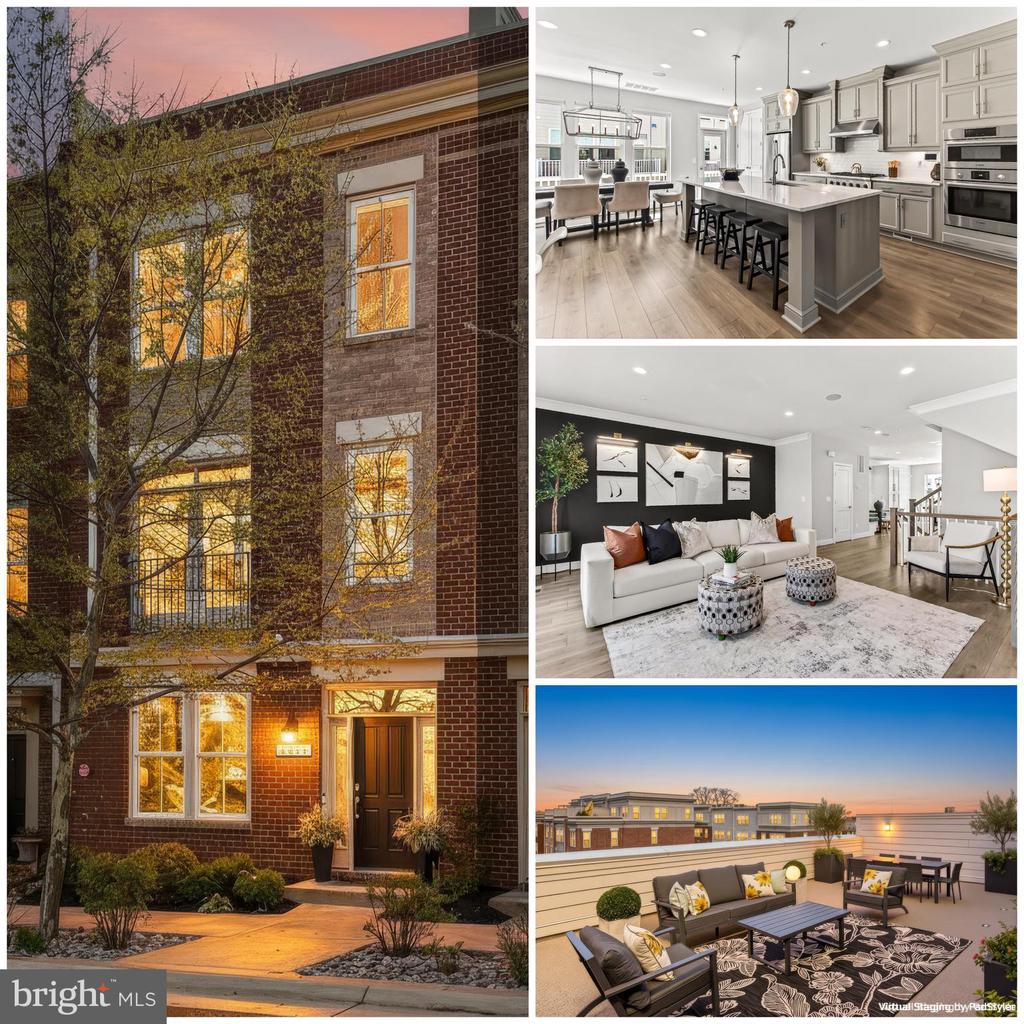
2975 WINTER JACK LANE, MERRIFIELD, VA 22116
Sold
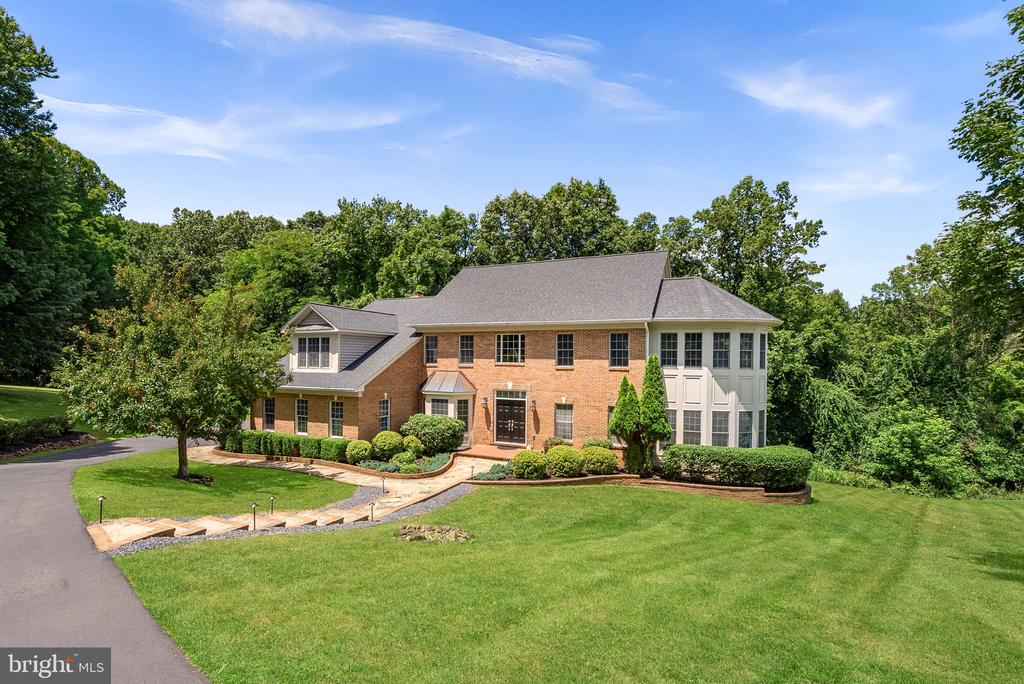
34901 DELIA COURT, ROUND HILL, VA 20141
Sold
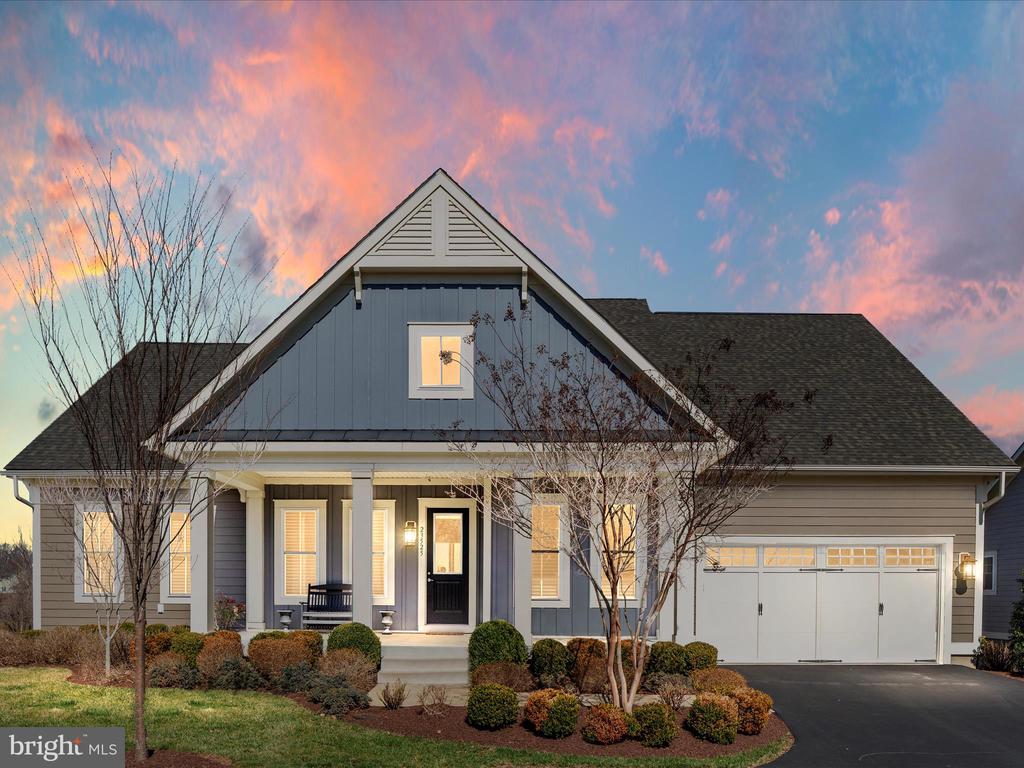
23525 WHITEHEART HICKORY LANE, ALDIE, VA 20105
Sold
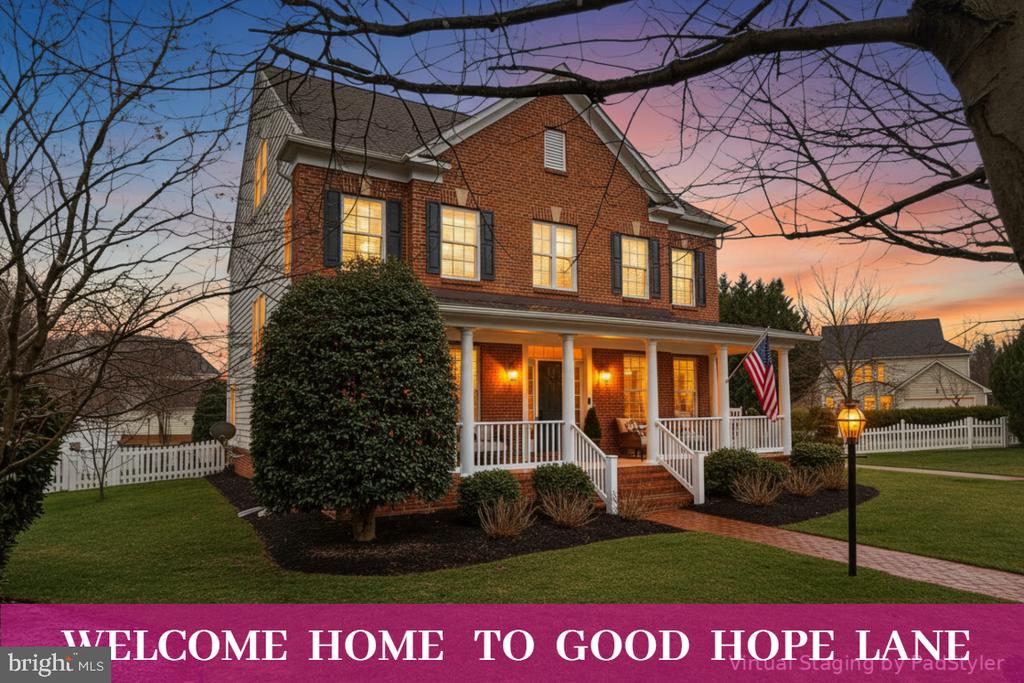
42594 GOOD HOPE LANE, BRAMBLETON, VA 20148
Sold
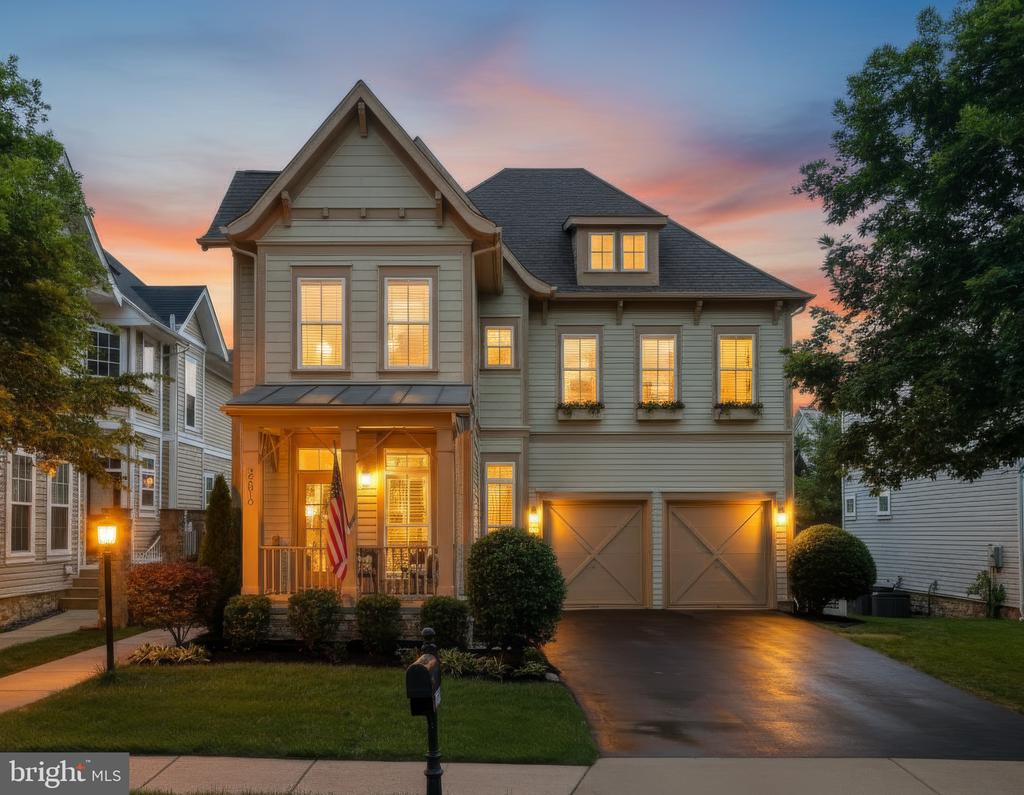
22810 COURTLAND PARK DRIVE, BRAMBLETON, VA 20148
Real estate decisions are often among life's most significant milestones. With a commitment to exceptional service, honest communication, and strong market knowledge, I help clients navigate each step with confidence. My focus is simple: understanding your goals, advocating for your best interests, and delivering a seamless experience from start to finish.