Leave a Message

Thank you for your message. I will be in touch with you shortly.

1723 ASCOT WAY Unit: A
VIEW PHOTOS
$330,000

1723 ASCOT WAY Unit: A

2 Beds 1 Bath 840 Sq.Ft.

Description

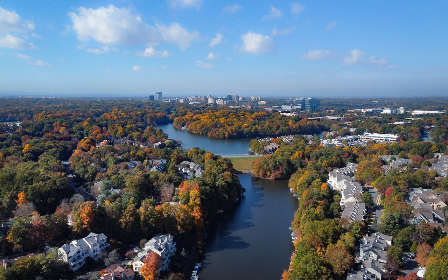
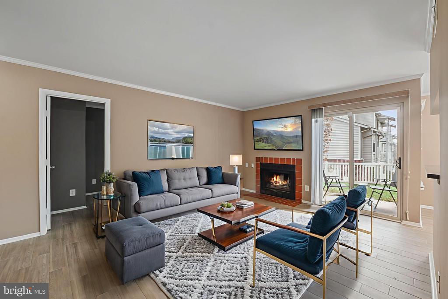
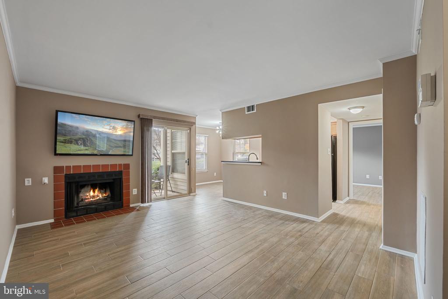
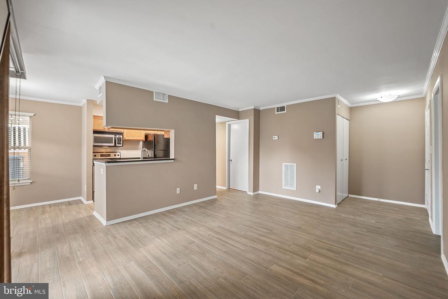
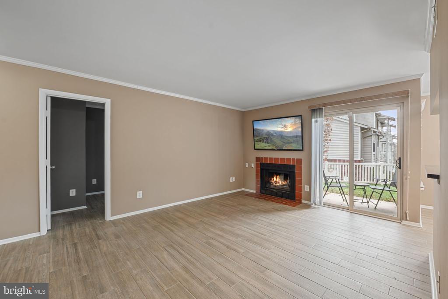
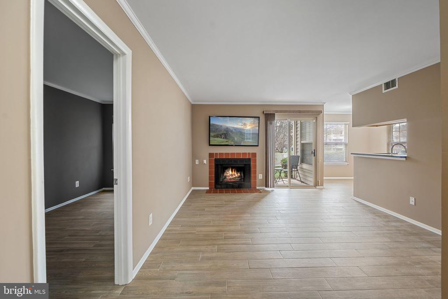
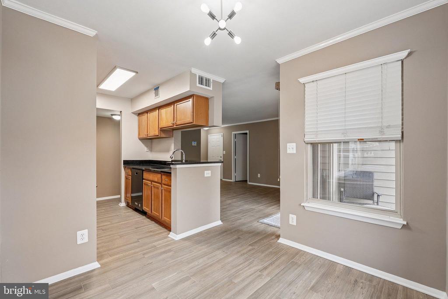
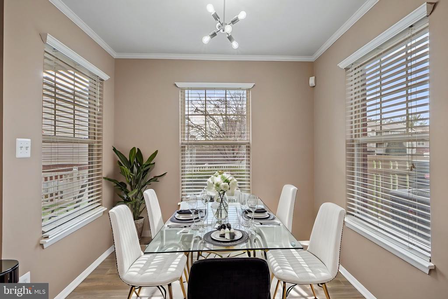
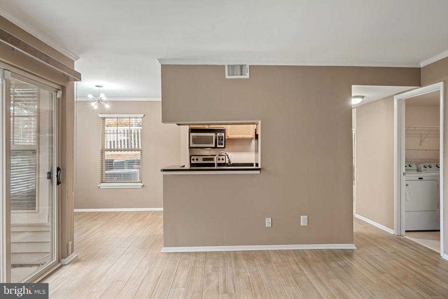
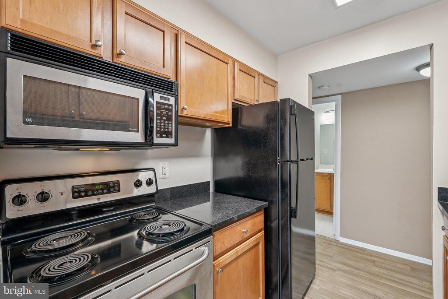
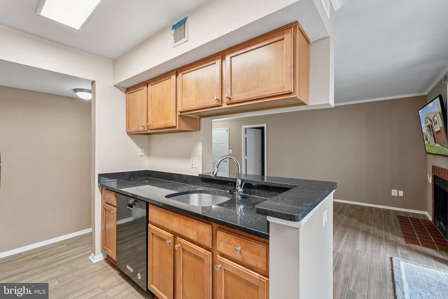
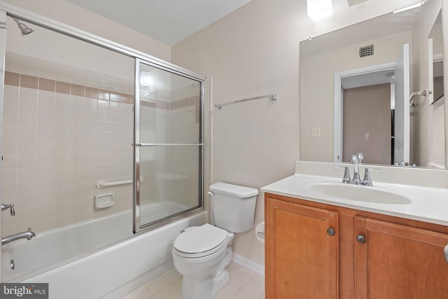
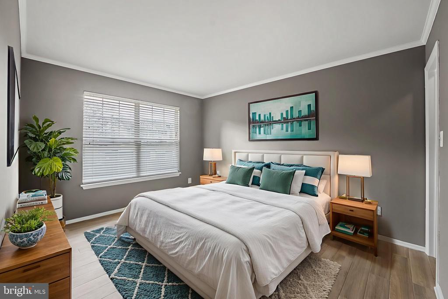
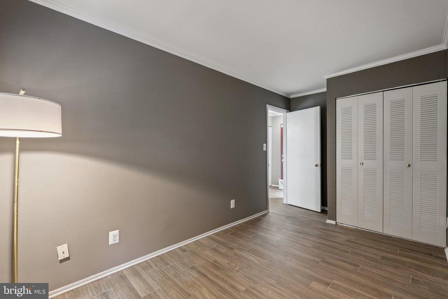
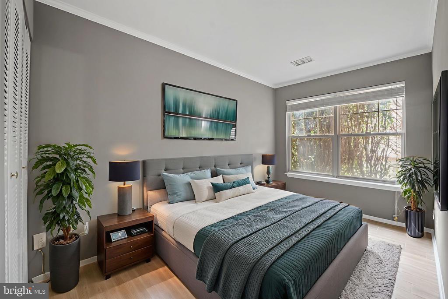
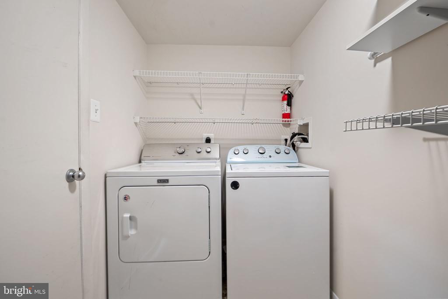
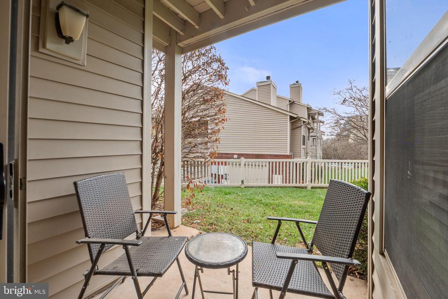
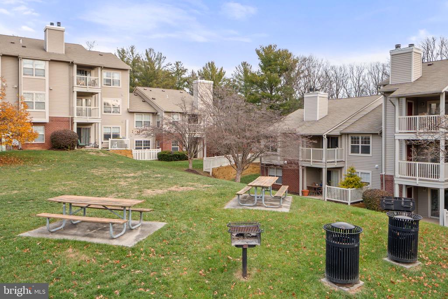
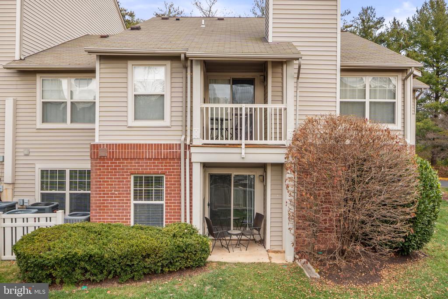
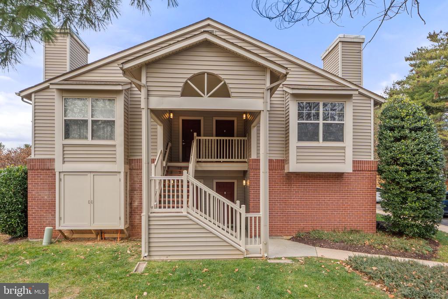
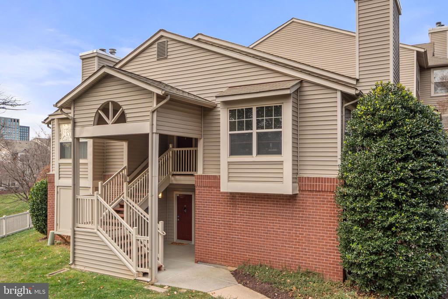
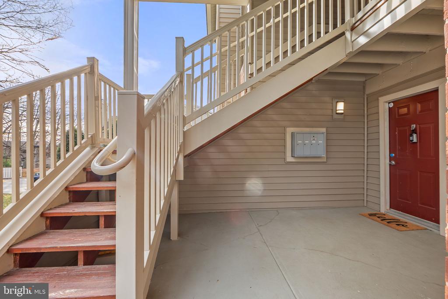
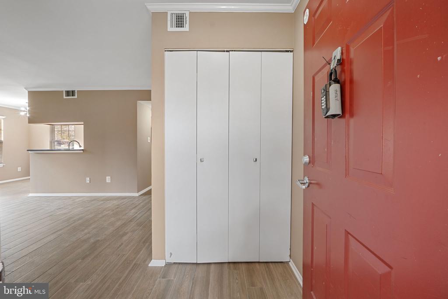
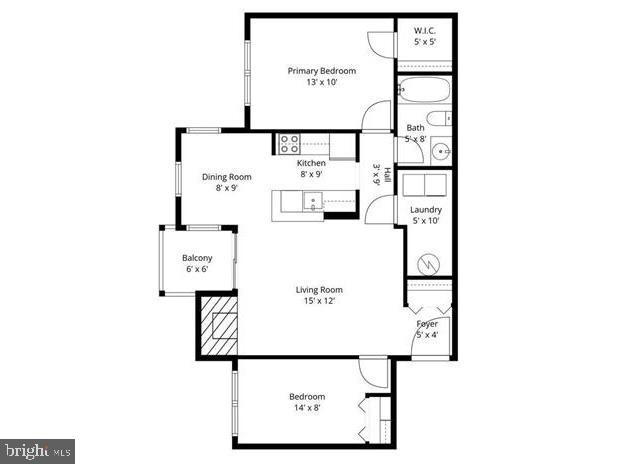
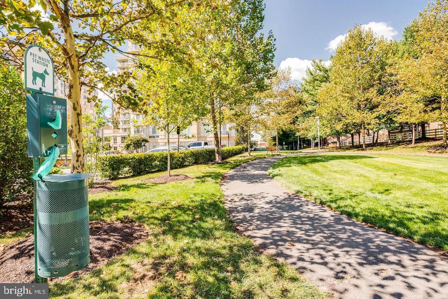
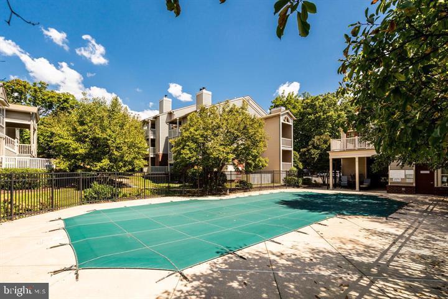
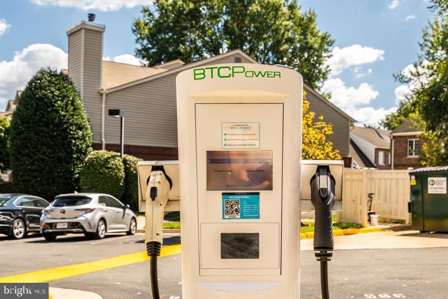
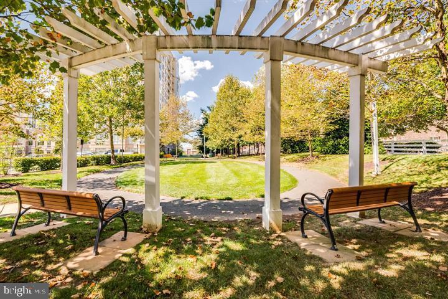
This charming Parcreston home offers the perfect blend of comfort, convenience, and low-maintenance living. Ideal for first-time buyers, down-sizers, or pet owners (dogs are welcomed!), this main-level condo features a private patio backing to open green space -- a rare find with room for your pup to play or for you to enjoy peaceful outdoor moments. *** Inside, you'll find two spacious bedrooms and one full bath. The primary bedroom includes a generous walk-in closet, while the second bedroom is perfect for a guest room, home office, or hobby space. A large laundry and utility room provides plenty of extra storage, and the cozy fireplace sets the stage for relaxing evenings. The wall-mounted TV conveys, making this home truly move-in ready. *** Recent upgrades include NEW electrical panel upgrade, hwh expansion tank, main water shutoff, and shower valve replacement (see disclosures) *** Parcreston residents enjoy a resort-style amenity package that includes an in-ground pool, EV charging stations, tennis and basketball courts, and a community center with a well-equipped exercise facility. A reserved parking space conveys with the unit, and ample guest parking is available for visitors. And, your pooch will love all the green space to run! *** Situated in one of Reston's most desirable and walkable communities, you're just moments from vibrant Reston Town Center, filled with lively restaurants, boutique shopping, and year-round events -- including an ice-skating rink in the winter. Enjoy an active lifestyle with nearby parks, walking trails, and commuter access to major routes and Metro. Welcome home!

Share Property

Location

1723 ASCOT WAY Unit: A, RESTON, VA 20190

Status

Sold

Date Sold

February 27, 2026
Heather Heppe

Heather Heppe

TITLE

Real Estate Agent

Property Amenities

Interior
Laundry room Dryer In Unit, Washer In Unit
Fireplace Wood
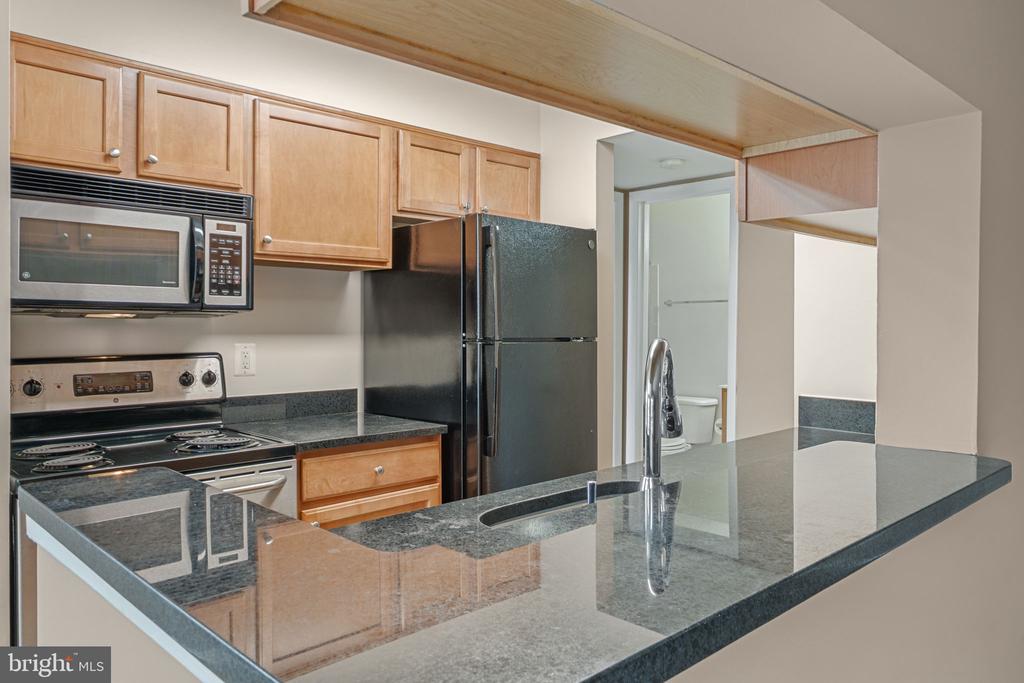
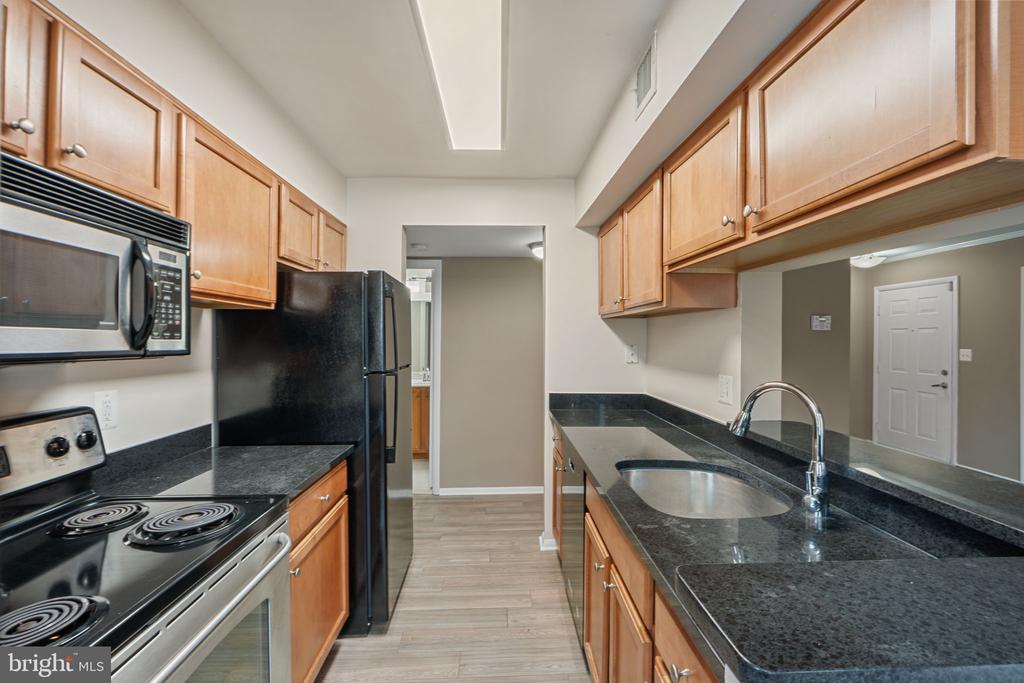
Appliances Built-In Microwave, Dishwasher, Disposal, Dryer, Exhaust Fan, Icemaker, Microwave, Washer, Oven/Range - Electric, Water Heater
Flooring Luxury Vinyl Plank, Tile/Brick
Total Bedrooms: 2
Full Bathrooms: 1
Other Interior Features Bathroom - Tub Shower, Breakfast Area, Combination Kitchen/Dining, Dining Area, Floor Plan - Traditional, Walk-in Closet(s), Window Treatments, Other
Area & Lot
Total area 840 Sq.Ft.
Living area 840 Sq.Ft.
MLS® ID VAFX2288678
Year Built 1985
School District FAIRFAX COUNTY PUBLIC SCHOOLS
High School SOUTH LAKES
Middle School HUGHES
Elementary School LAKE ANNE
View Description Garden/Lawn,Trees/Woods
Architecture Styles Contemporary
Type Condo
Status Sold
Date Sold February 27, 2026
Exterior
Stories 1
Pool Yes - Community
Air conditioning Central A/C
Heat type Forced Air
Disability Features None
Water Source Public
Sewer Public Sewer
Other Exterior Features Tennis Court(s), BBQ Grill, Play Area, Sidewalks, Street Lights, Other
Parking Parking Lot
Finance
Sales Price $330,000
HOA Fees $784 yearly
Real Estate Tax $3,332 yearly

Why Work with Heather

Real estate decisions are often among life's most significant milestones. With a commitment to exceptional service, honest communication, and strong market knowledge, I help clients navigate each step with confidence. My focus is simple: understanding your goals, advocating for your best interests, and delivering a seamless experience from start to finish.