Leave a Message

Thank you for your message. I will be in touch with you shortly.

146 HERNDON MILL CIRCLE
$3,800/mo

146 HERNDON MILL CIRCLE

3 Beds 4 Baths 1,990 Sq.Ft. 2,016 Sq.Ft.

Description

Live steps from bustling Shops/Restaurants/Fitness and Grocey @ The Herndon Centre!


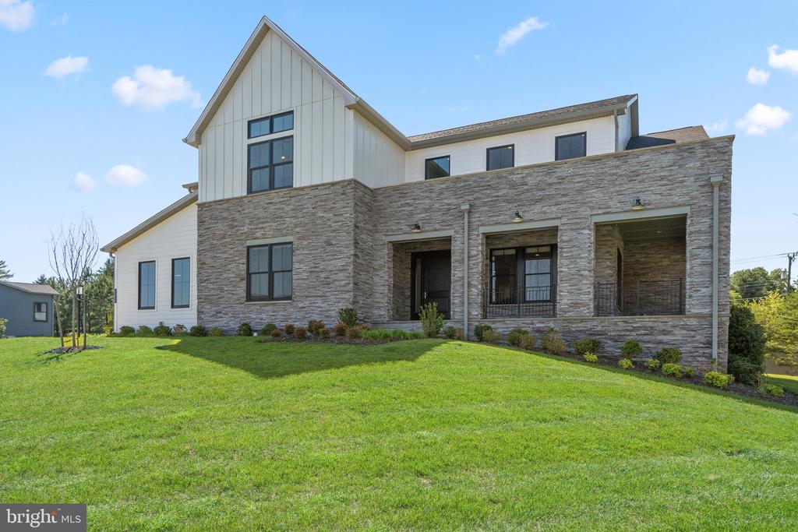
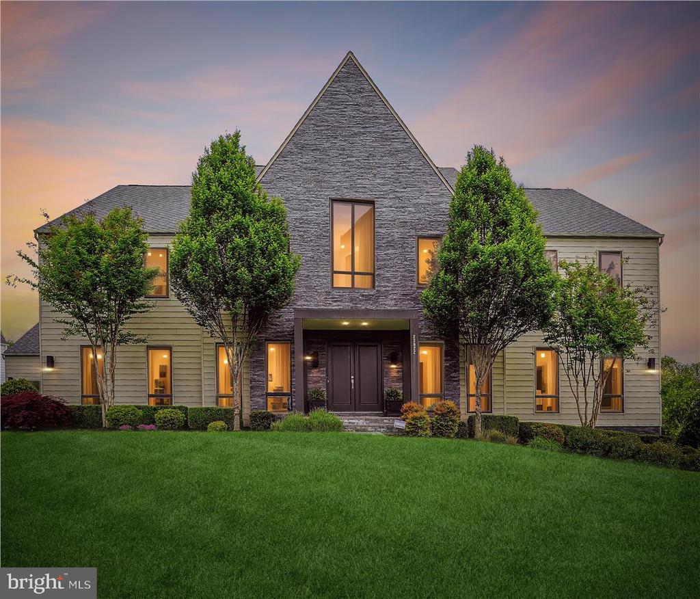
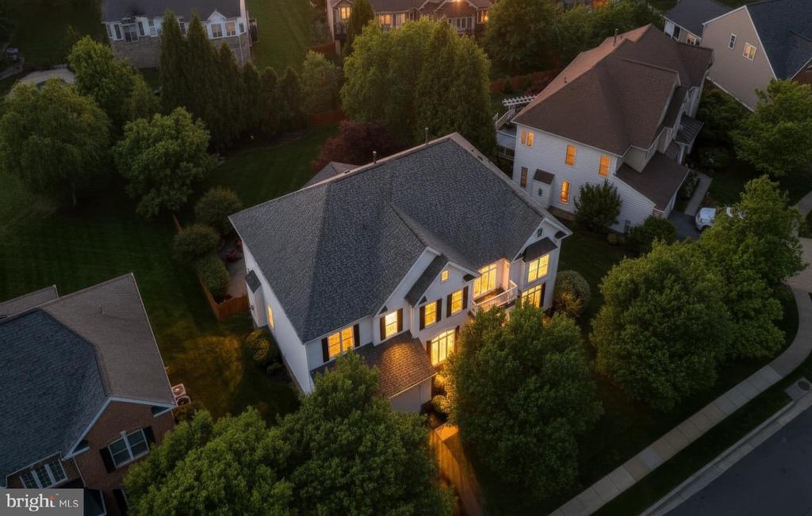
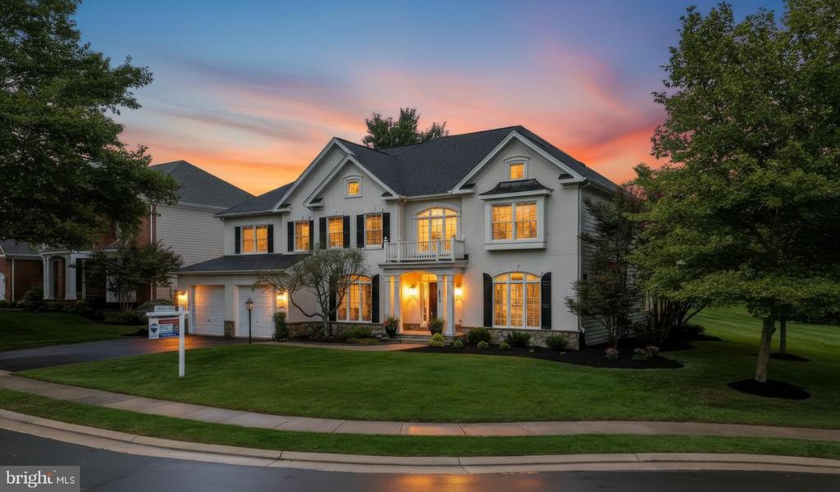
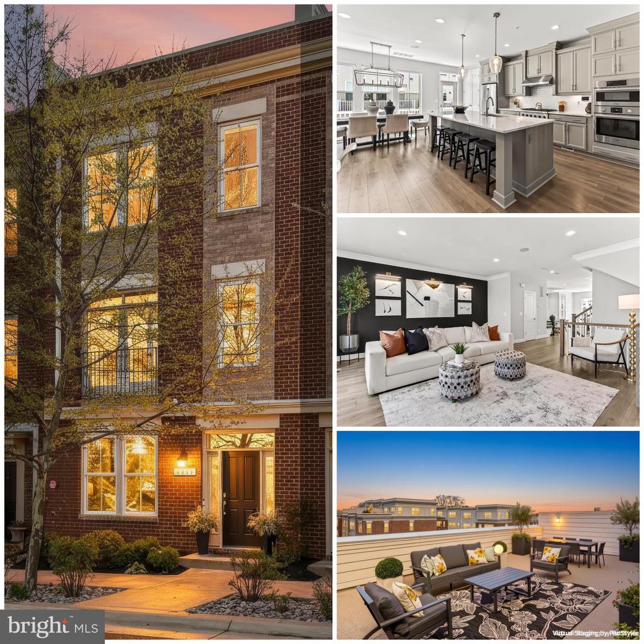
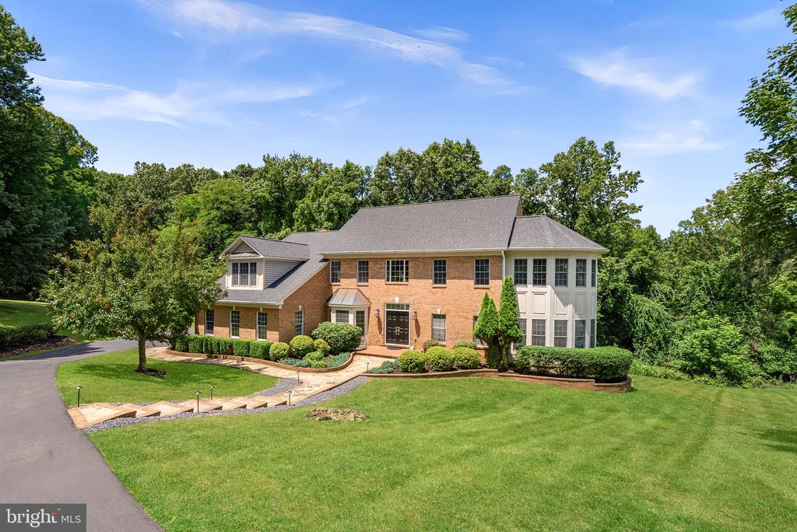
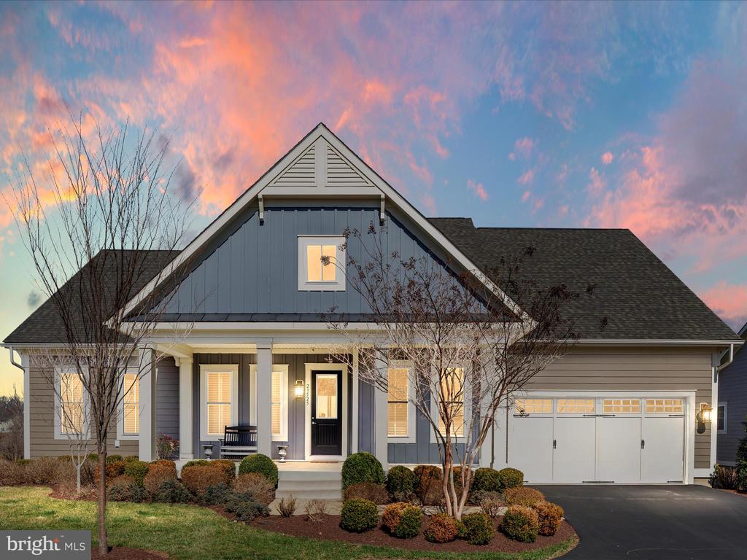
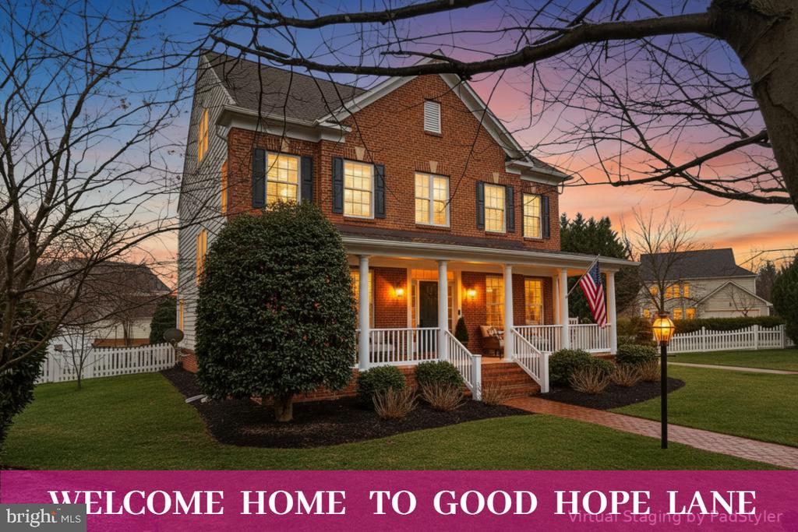
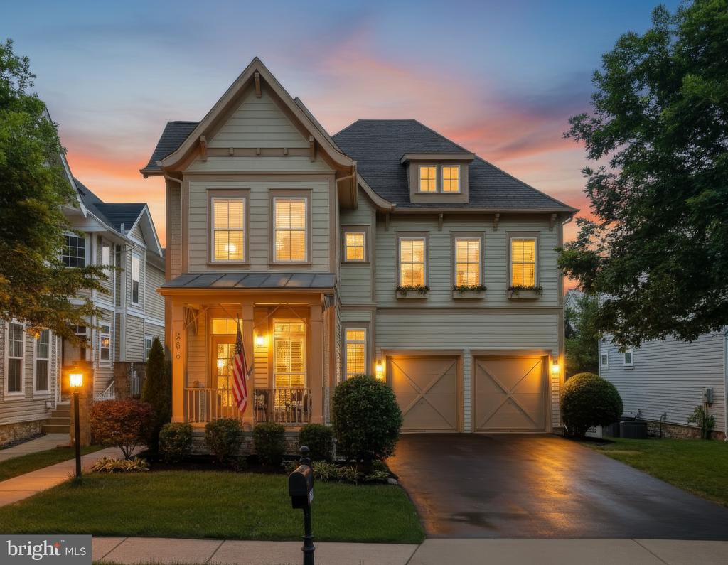
This bright, 3-level gem offers: 3 bedrooms, 3.5 baths, a 2-car garage, sun deck, walk-out lower level, and a fantastic, tree setting.


Inside, you'll find hardwood floors, 9' ceilings, tons of windows, a spacious great room with direct views into the chef's kitchen with granite counters and gas cooking. The great room opens to the deck and brings in beautiful natural light.


Upstairs, the owner's suite impresses with a tray ceiling, walk-in closet, and a spa-inspired bath. Two more bedrooms and a full laundry room keep things practical.


The walk-out lower level is ready for movie nights, guests, or a home office, complete with a full bath and garage access.


Unbeatable location -- walkable, convenient, and minutes to everything!!!


*Lease Start Date: June 1, 2026 ---- MAX 1 Pet: is case by case. MAX weight is 50lbs + Pet Deposit of $500


*Smoking and/or Vaping are not permitted inside the home, garage or on the deck.

Share Property

Location

146 HERNDON MILL CIRCLE, HERNDON, VA 20170

Status

Leased

Date Leased

April 28, 2026
Heather Heppe

Heather Heppe

TITLE

Real Estate Agent

Property Amenities

Interior
Laundry room Upper Floor
Appliances Built-In Microwave, Dishwasher, Disposal, Dryer, Oven/Range - Gas, Refrigerator, Stainless Steel Appliances, Washer
Flooring Carpet, Ceramic Tile, Hardwood
Total Bedrooms: 3
Half Bathrooms: 1
Full Bathrooms: 3
Other Interior Features Ceiling Fan(s), Chair Railings, Combination Dining/Living, Crown Moldings, Family Room Off Kitchen, Floor Plan - Open, Kitchen - Eat-In, Kitchen - Gourmet, Kitchen - Island, Kitchen - Table Space, Pantry, Recessed Lighting, Bathroom - Soaking Tub, Walk-in Closet(s), Window Treatments, Wood Floors
Area & Lot
Total area 1,990 Sq.Ft.
Lot Area 2,016 Sq.Ft.
Living area 1,990 Sq.Ft.
MLS® ID VAFX2301674
Year Built 2004
School District FAIRFAX COUNTY PUBLIC SCHOOLS
High School HERNDON
Middle School HERNDON
Elementary School ALDRIN
Architecture Styles Colonial, Transitional
Type Townhouse
Status Leased
Date Leased April 28, 2026
Exterior
Stories 3
Pool No Pool
Air conditioning Ceiling Fan(s), Central A/C
Heat type Forced Air
Disability Features None
Water Source Public
Garage Space 2.0
Security Features Smoke Detector
Sewer Public Sewer
Other Exterior Features Street Lights, Sidewalks
Parking Attached Garage, Driveway, On Street
Lot Features Backs to Trees
Roof Asphalt
Finance
Lease Price $3,800/mo

Why Work with Heather

Real estate decisions are often among life's most significant milestones. With a commitment to exceptional service, honest communication, and strong market knowledge, I help clients navigate each step with confidence. My focus is simple: understanding your goals, advocating for your best interests, and delivering a seamless experience from start to finish.