Leave a Message

Thank you for your message. I will be in touch with you shortly.

12584 ROCK RIDGE ROAD
VIEW PHOTOS
$971,250

12584 ROCK RIDGE ROAD

4 Beds 4 Baths 3,456 Sq.Ft. 9,378 Sq.Ft.

Description

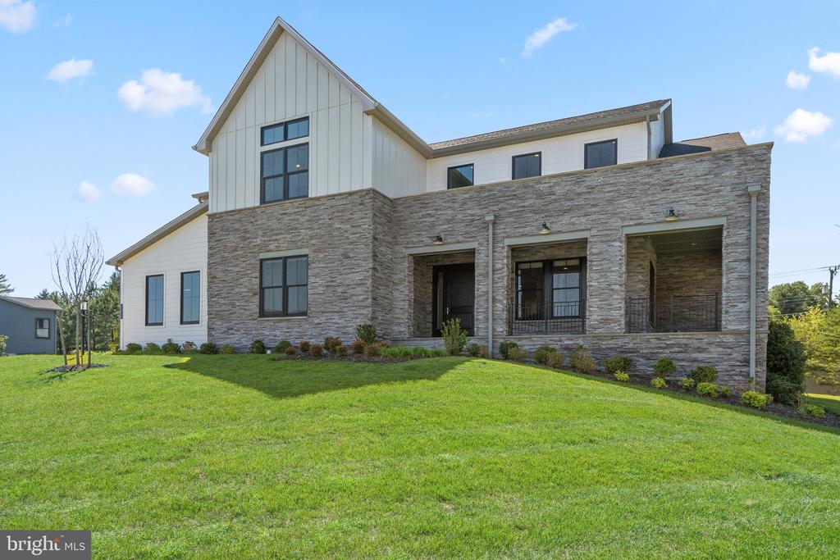
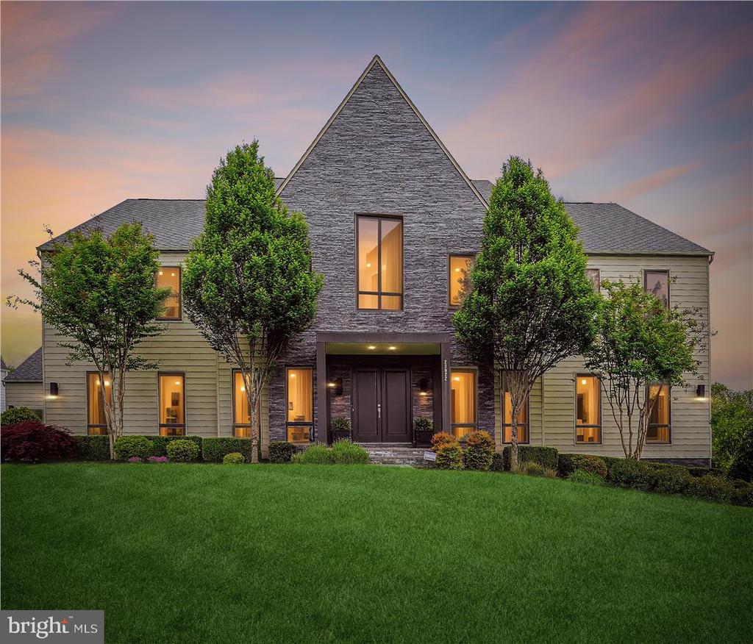
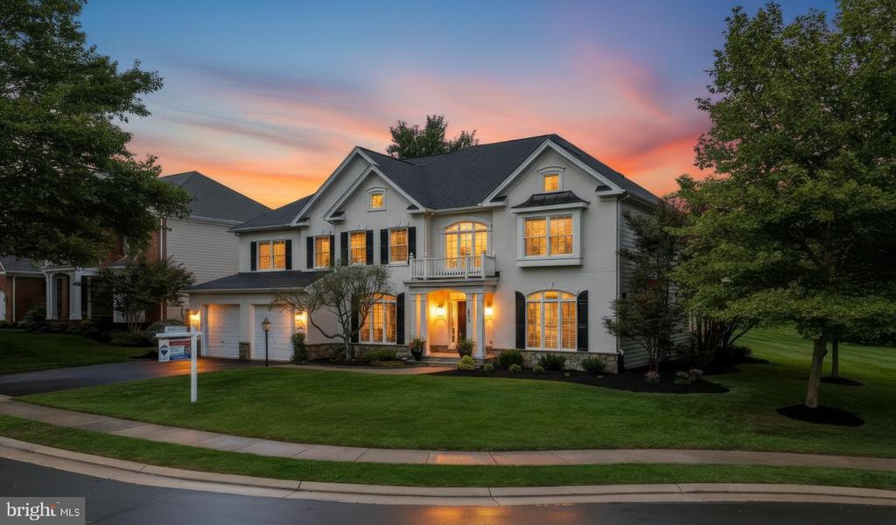
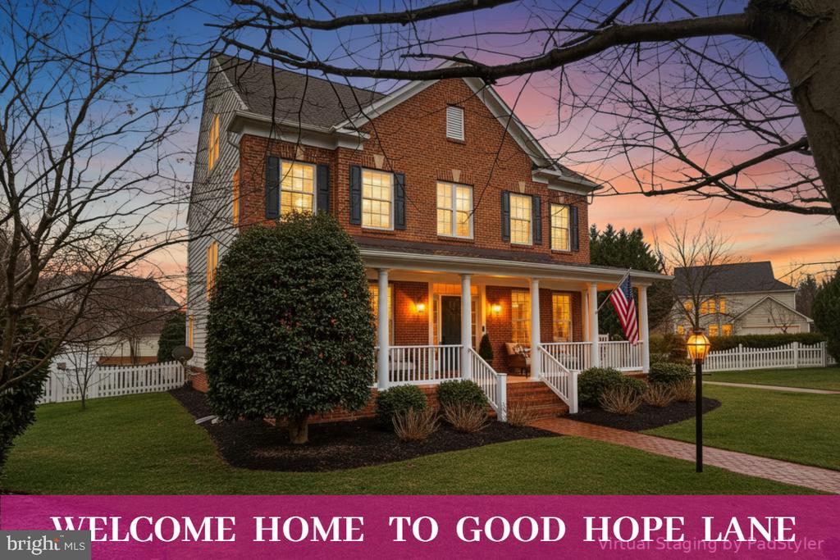
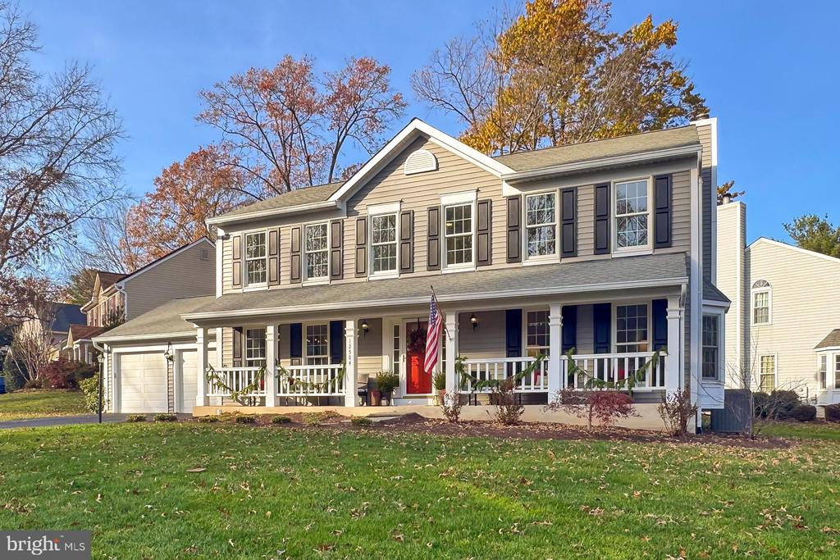
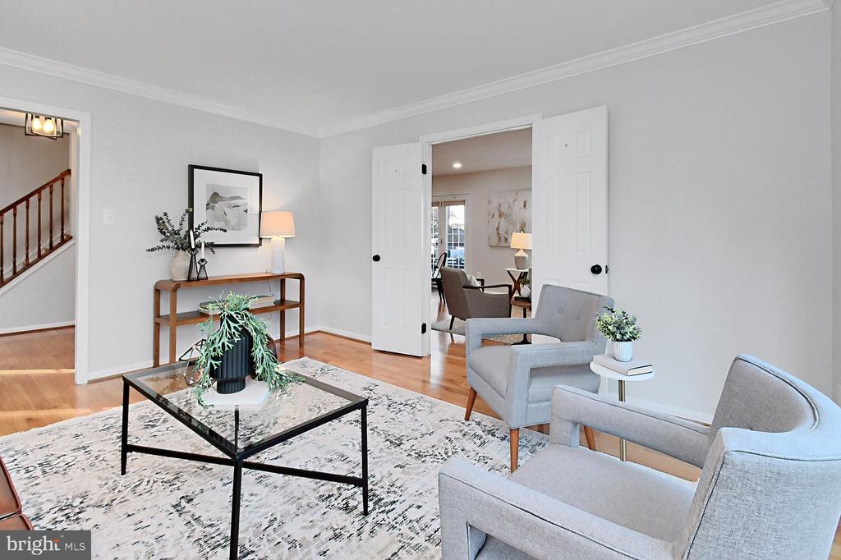
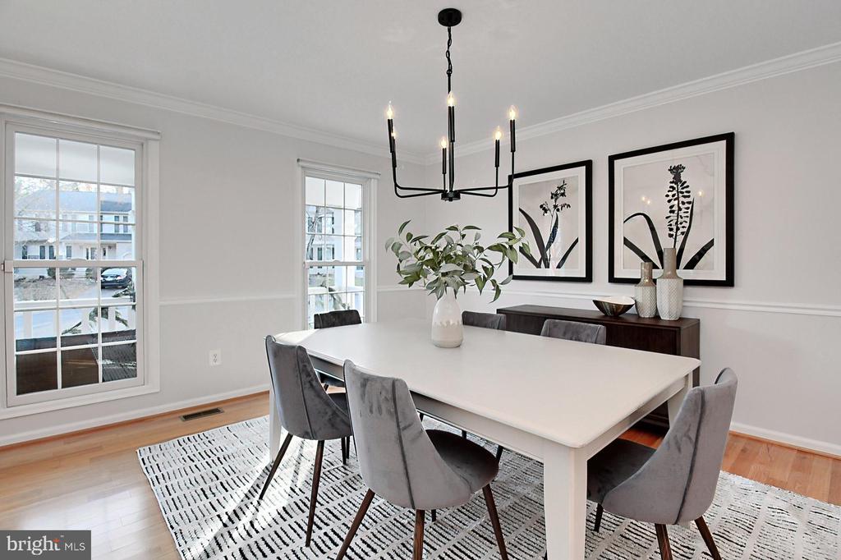
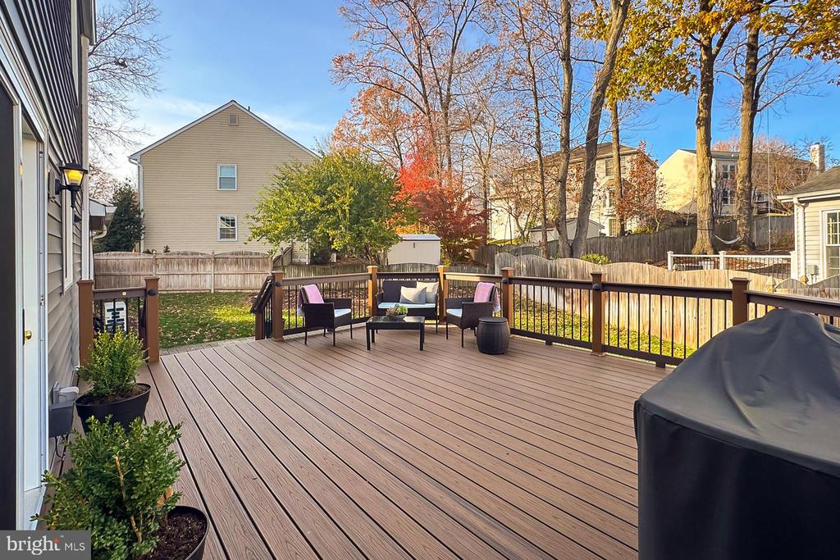
THIS Home is a MUST SEE!! Located Just Minutes to: Downtown Herndon, Reston TC and the Herndon & Reston Metro Stops- this home offers CONVENIENCE** From the Charming Curb Appeal, with Full Front Porch, to the Spacious Lot- with Fenced in Yard & Composite Deck- to the Over 3,500 FINISHED sf of Beautifully UPDATED Interior Features with 4 Bedrooms, 3.5 Baths-PLUS- Fully Finished Lower Level w/ Drybar, Den, Full Bath and STORAGE SPACE- This home will check all your "Must Have" items and some you didn't know you needed:)


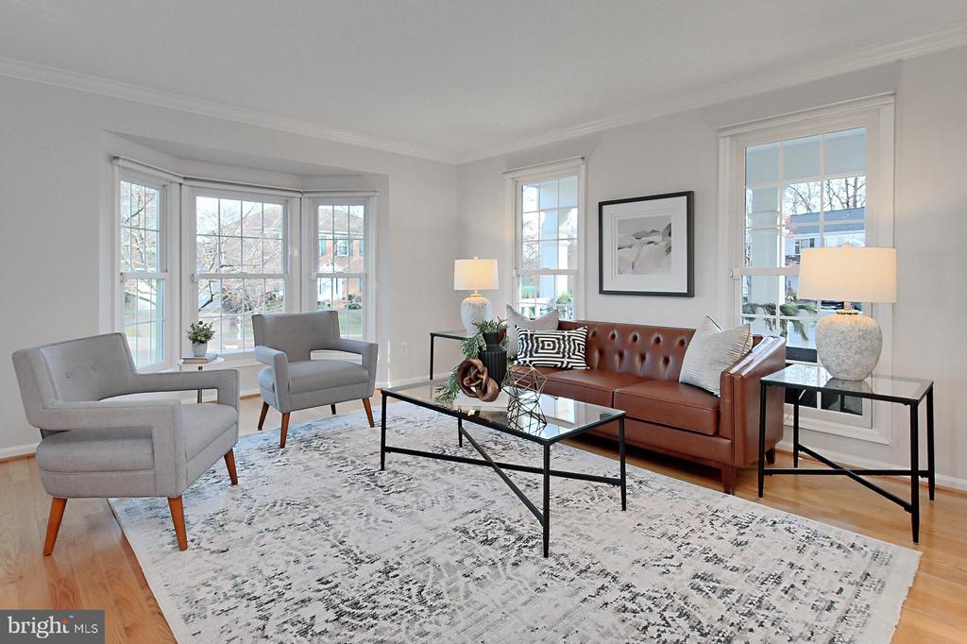
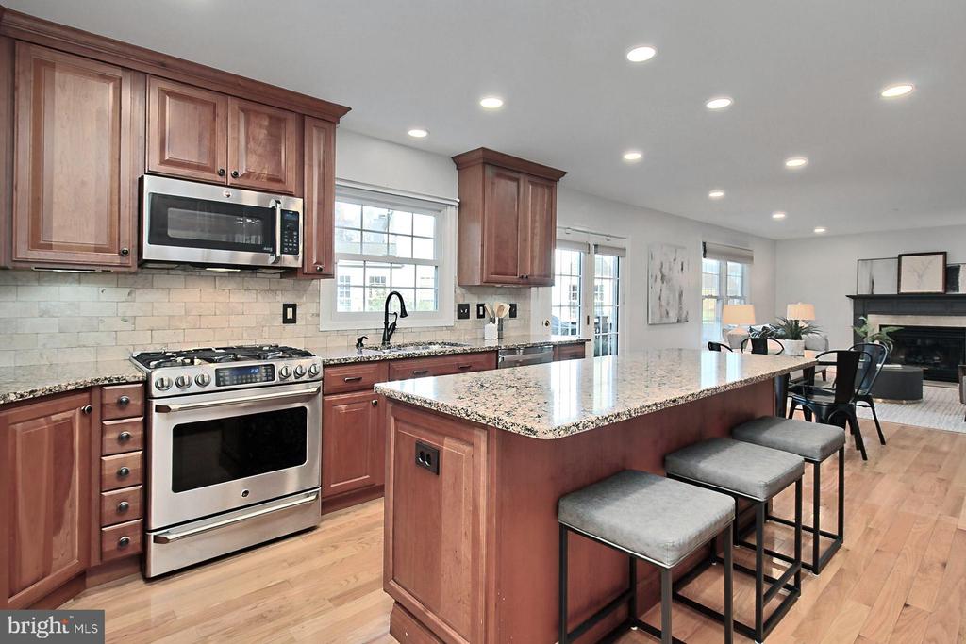
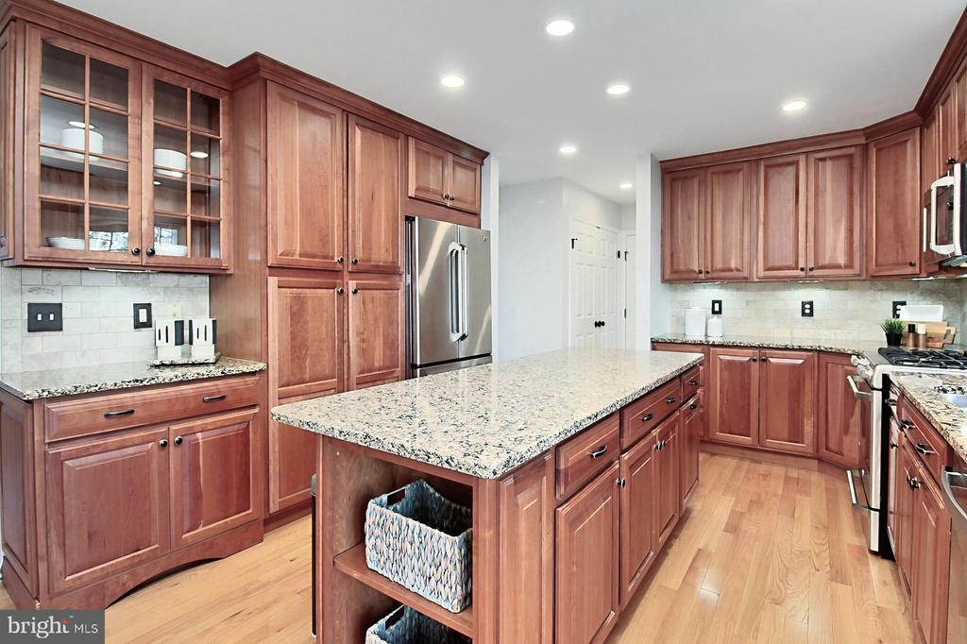
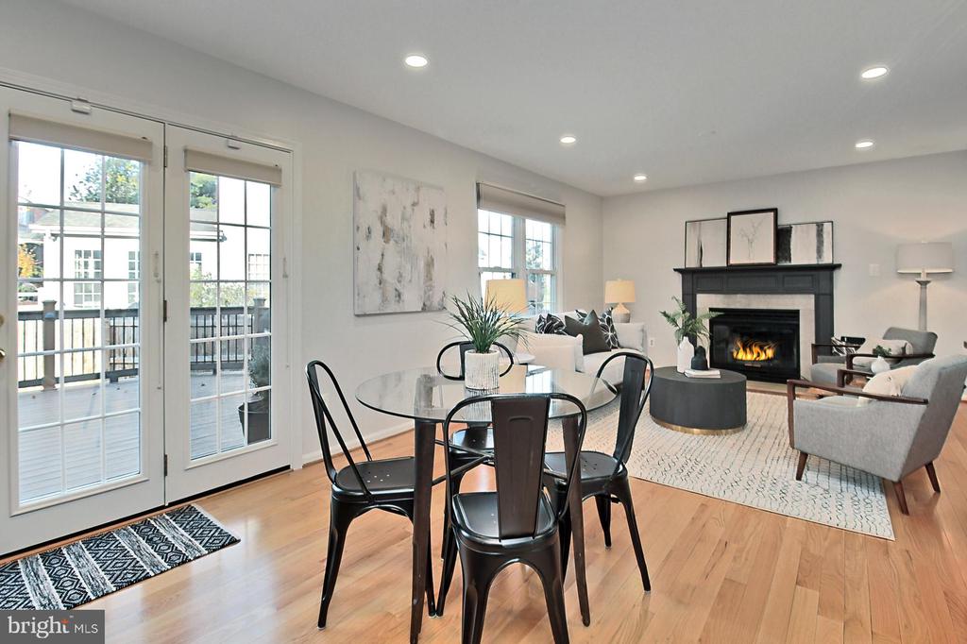
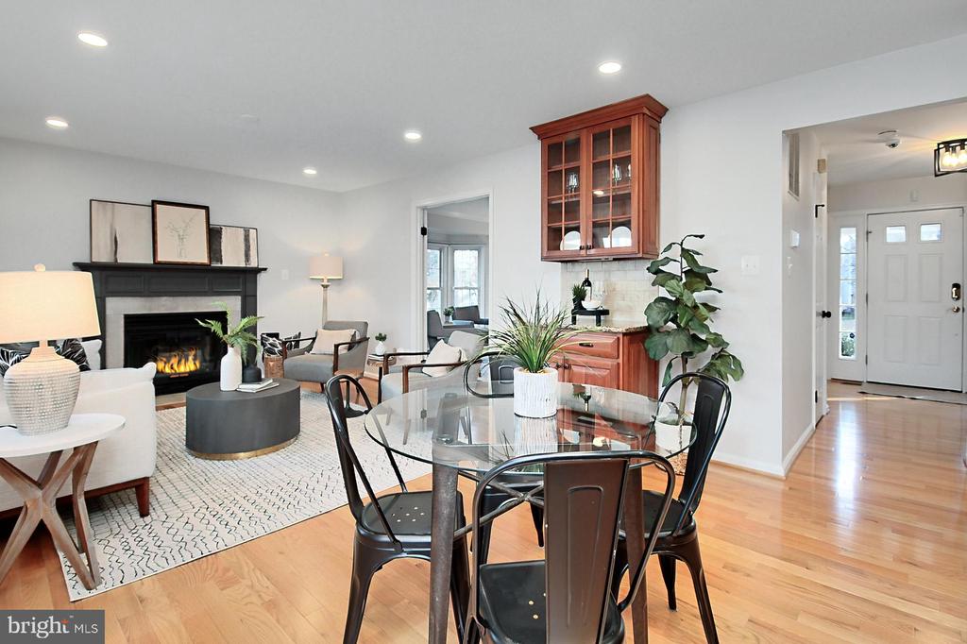
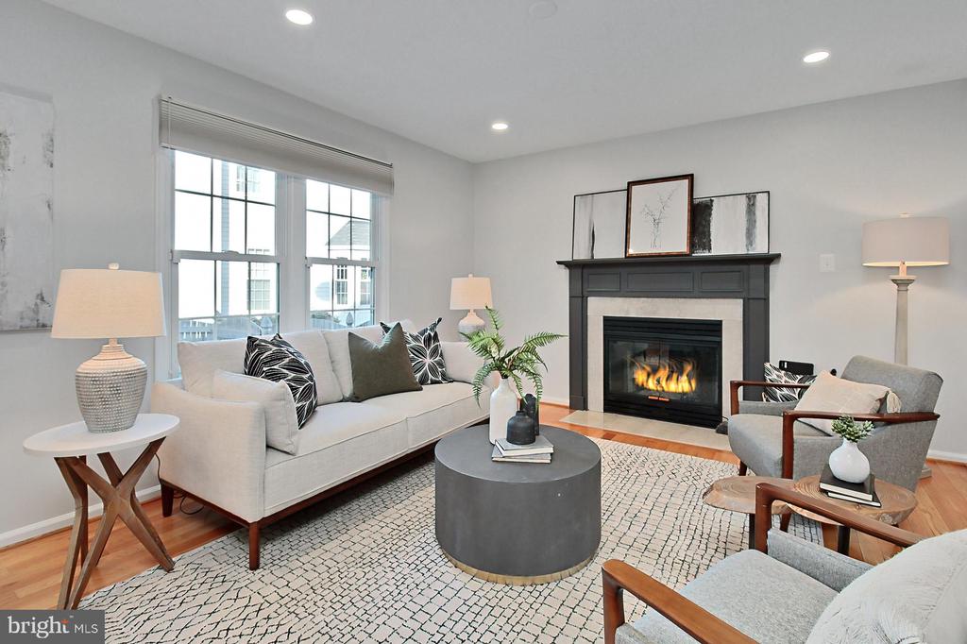
Step Inside and Get Ready to be SPOILED by the Hardwood Flooring throughout the ENTIRE main lvl, the Freshly Painted Rooms and the Long List of Updates make this Home- truly Move In Ready!! The Gourmet Kitchen has been Loaded with Beautifully Updated Custom Cabinetry, Quartz Countertops, Stone backsplash, SS Gourmet appliances- w/ Gas Cooking, Recessed Lighting, Breakfast area and Full Views into the Great Room with a Wall of Windows, Recessed Lighting and a Gas Fireplace featuring a Marble Surround and a Cozy Vibe ** So Much to Love about this Floorplan.


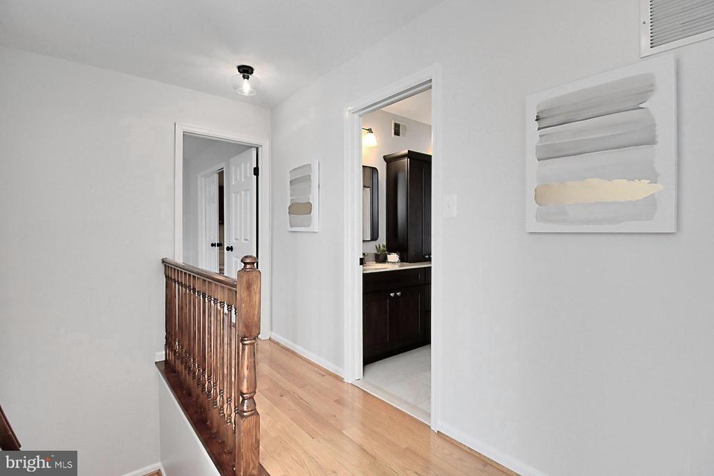
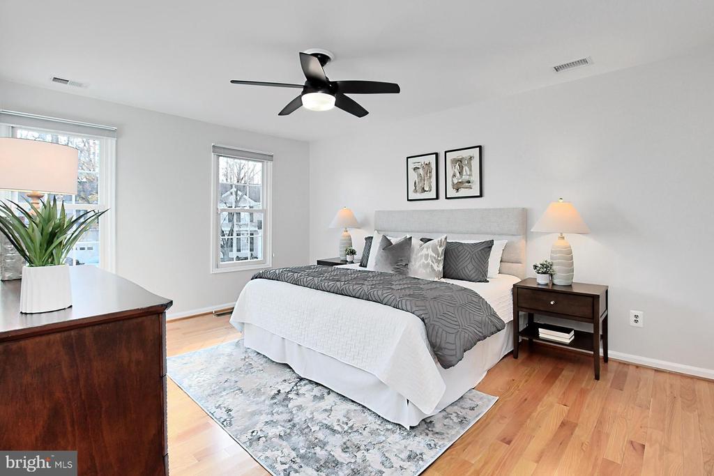
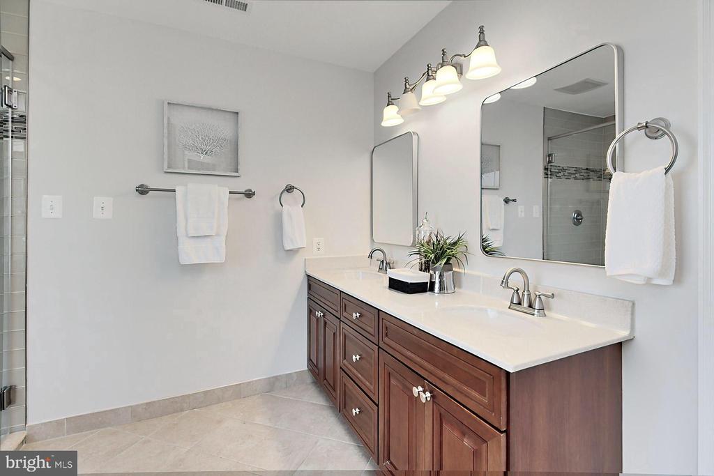
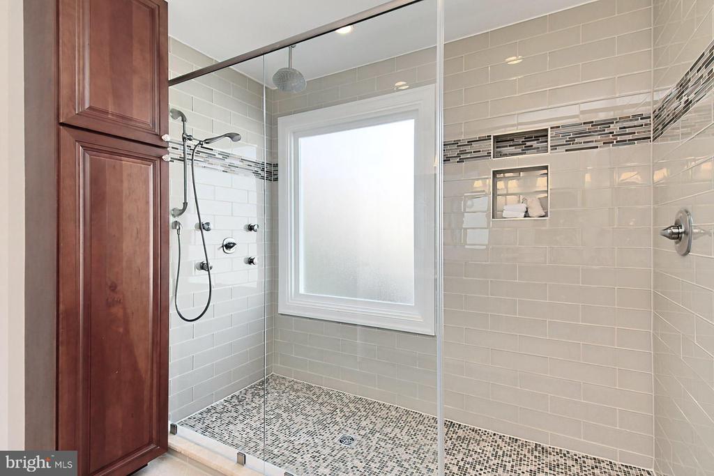
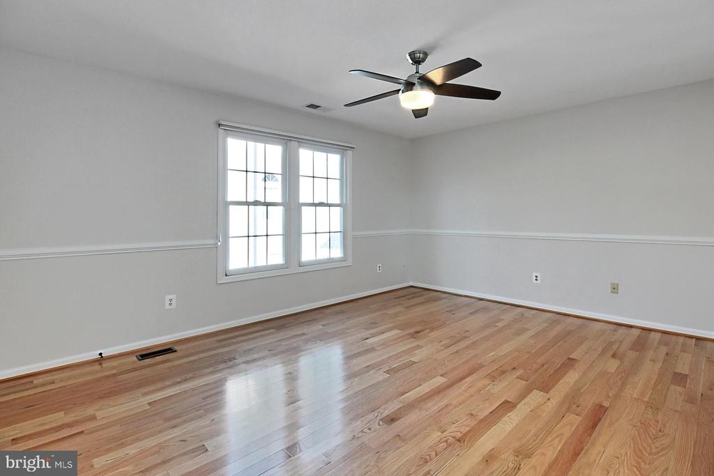
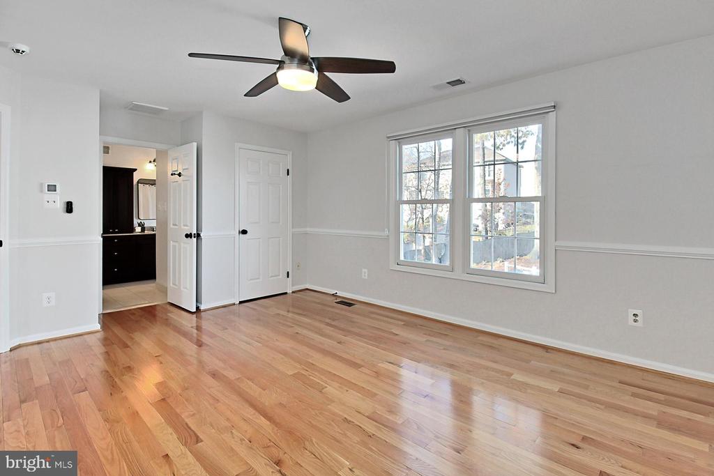
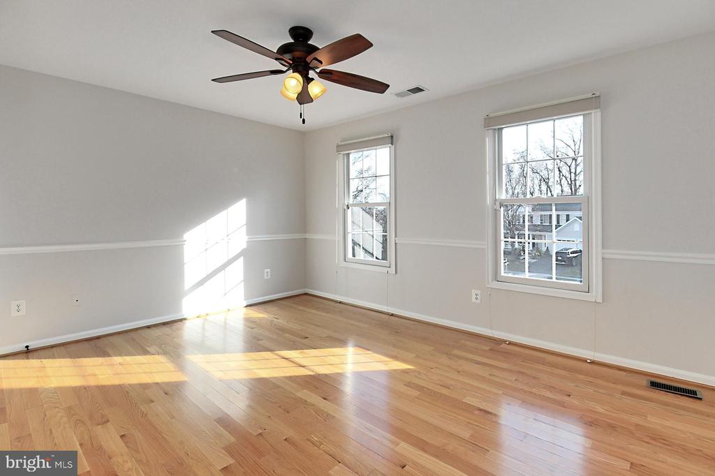
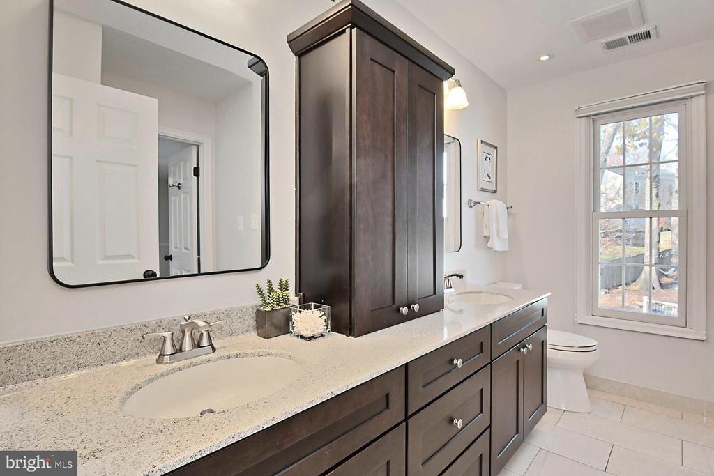
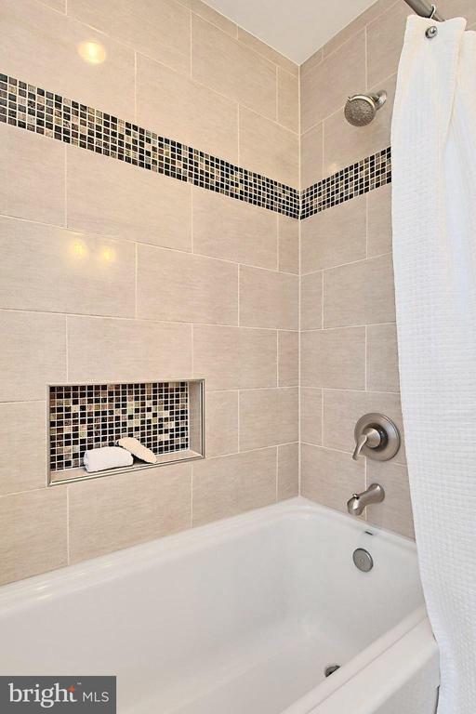
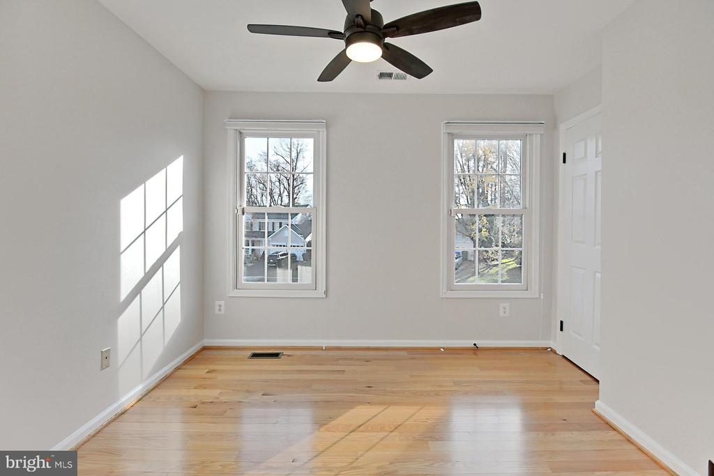
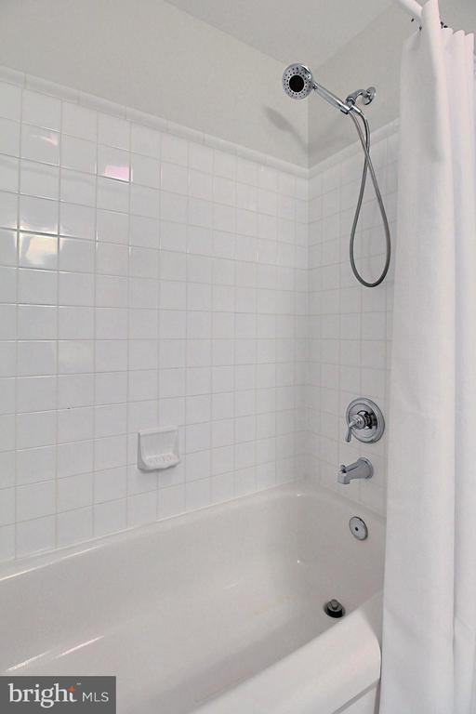
To the Bedroom Lvl- where the Hardwood Flooring continues from the hallway into each of the 4 Bedrooms all with Extra Features Such as: ceiling fans, extra trim detailing, Elfa Shelving and Window Blinds ** The Spa Inspired Owners Bath and Oversized Secondary Bathroom are BOTH GORGEOUS and will not Disappoint!


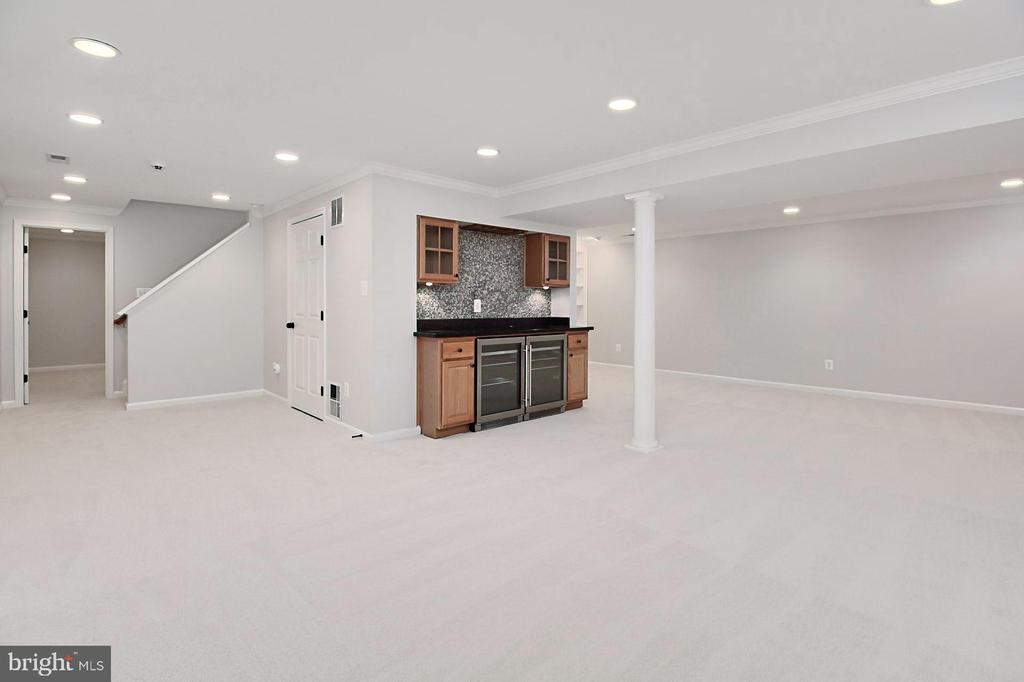
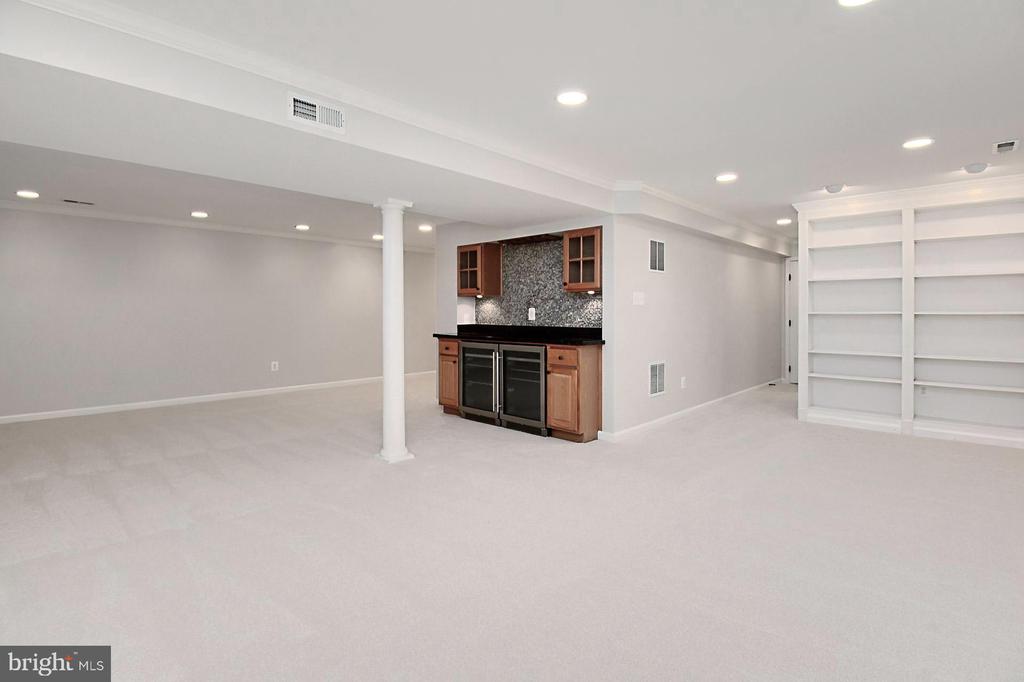
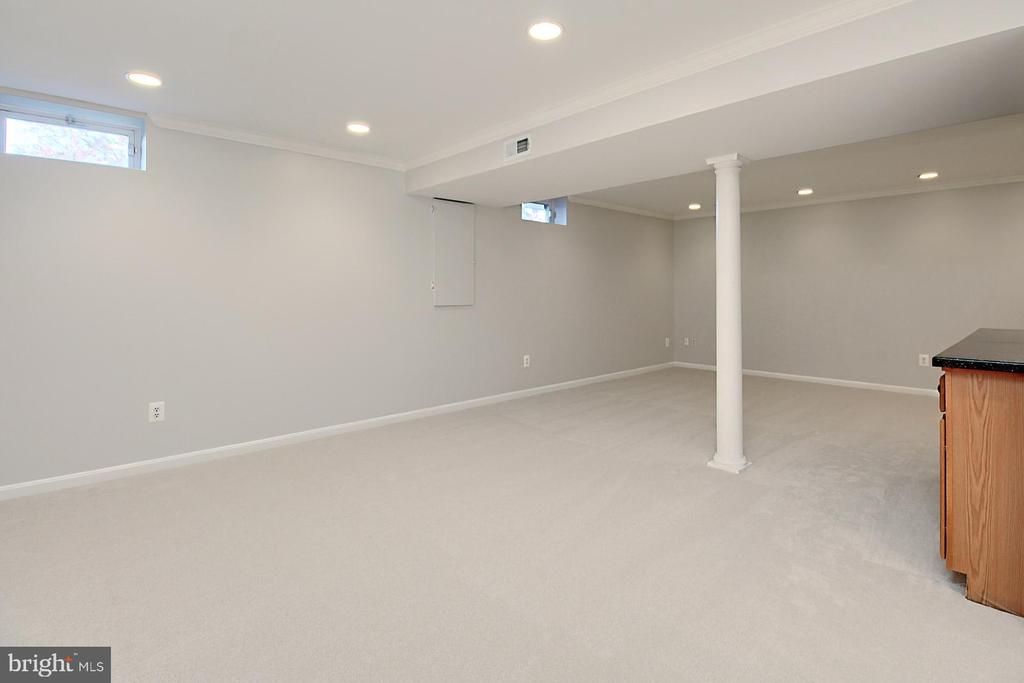
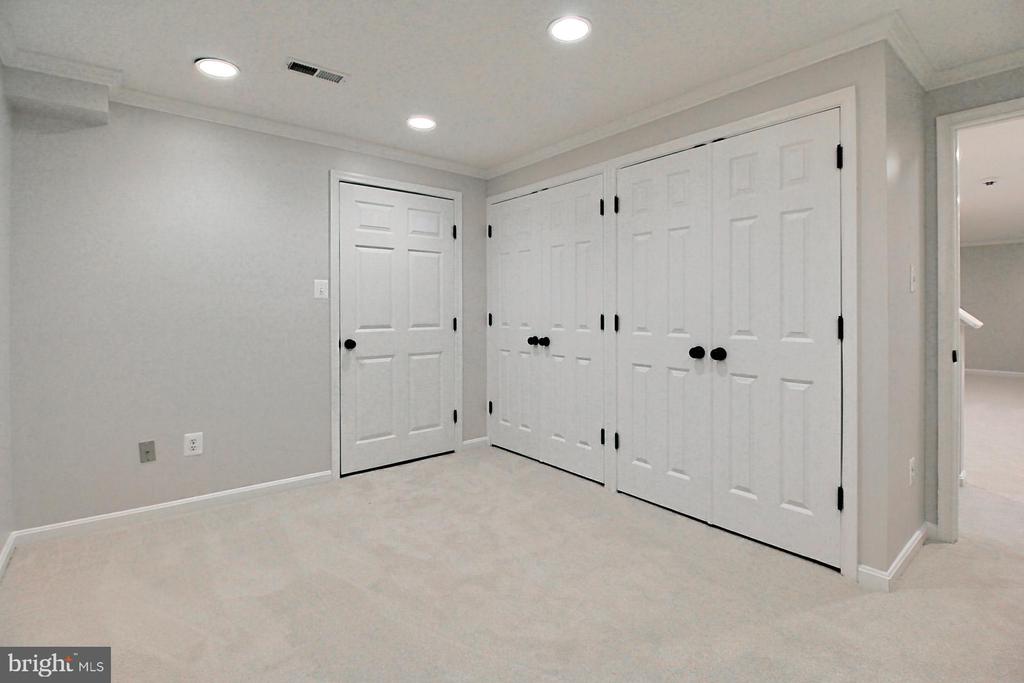
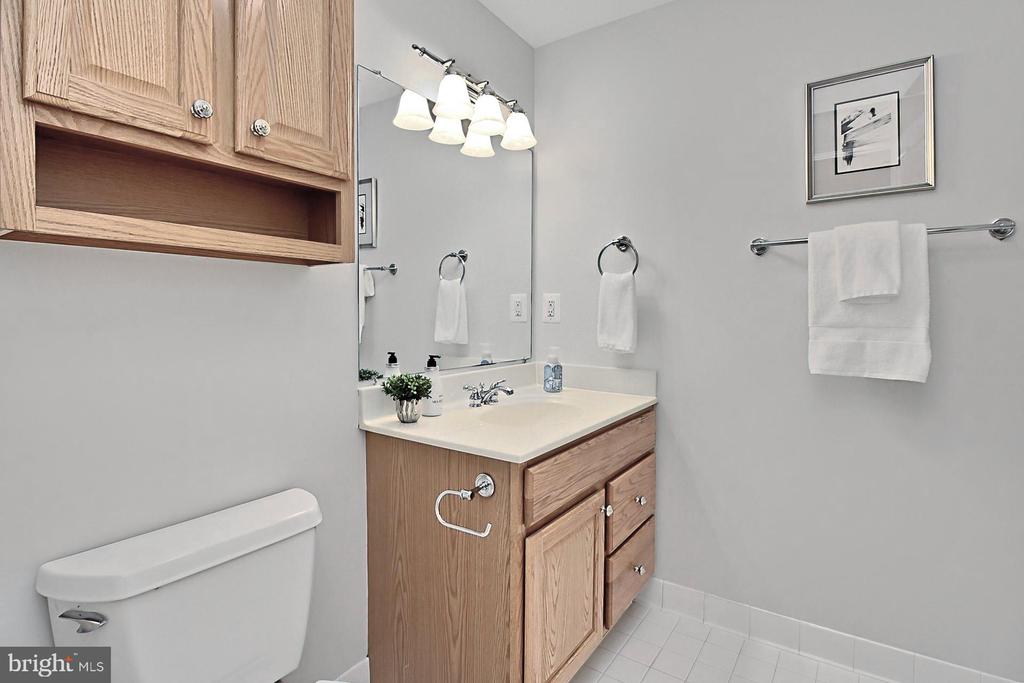
To the Lower Level- where this Freshly Painted Space with New Plush Carpeting offers another Wonderful Opportunity to Relax or Entertain with a thoughtfully designed Drybar that Includes Wall Cabinetry and 2 Under Counter Beverage Fridges ** Additional Space Includes- Den with 2 Closets, Full Bathroom, Utility Room with Space to Store Extras-PLUS- Storage Room with a Freezer, Utility Sink and Extra Shelving to Help keep your Treasures Organized


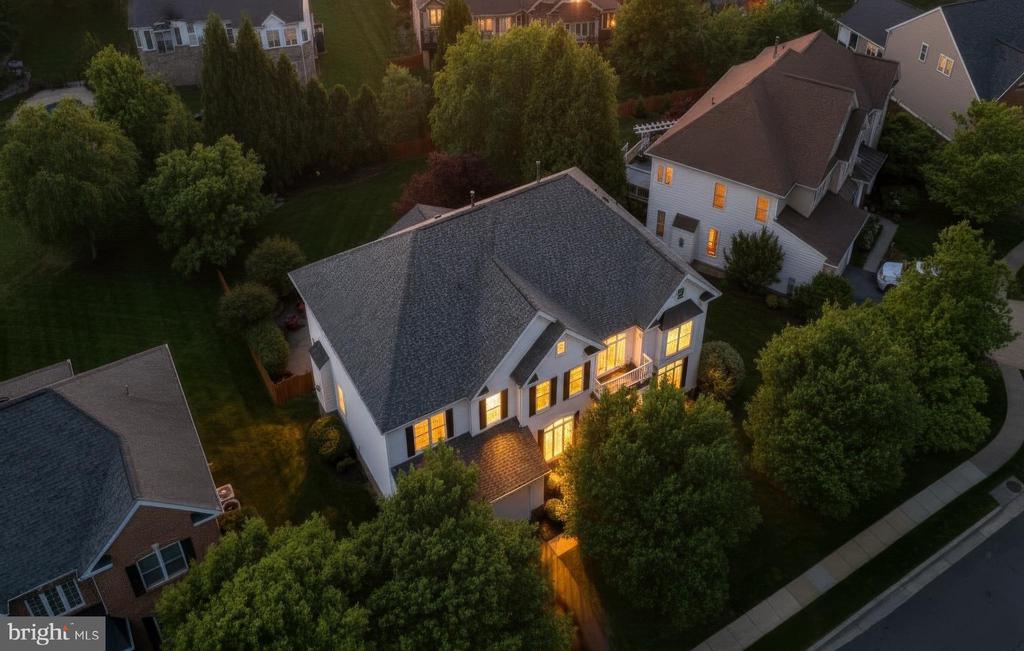
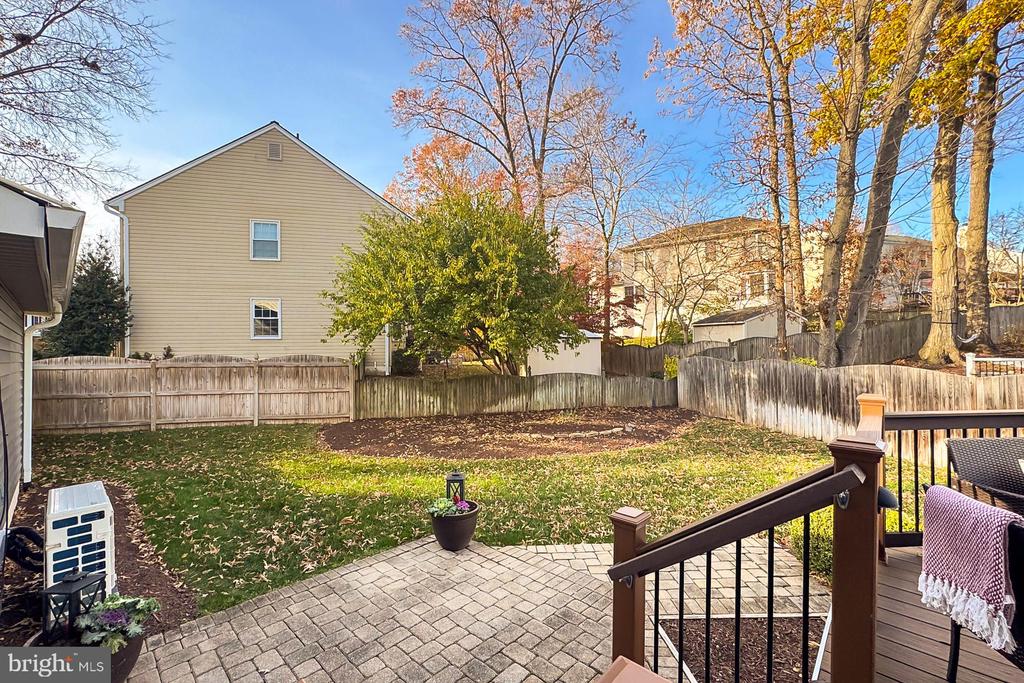
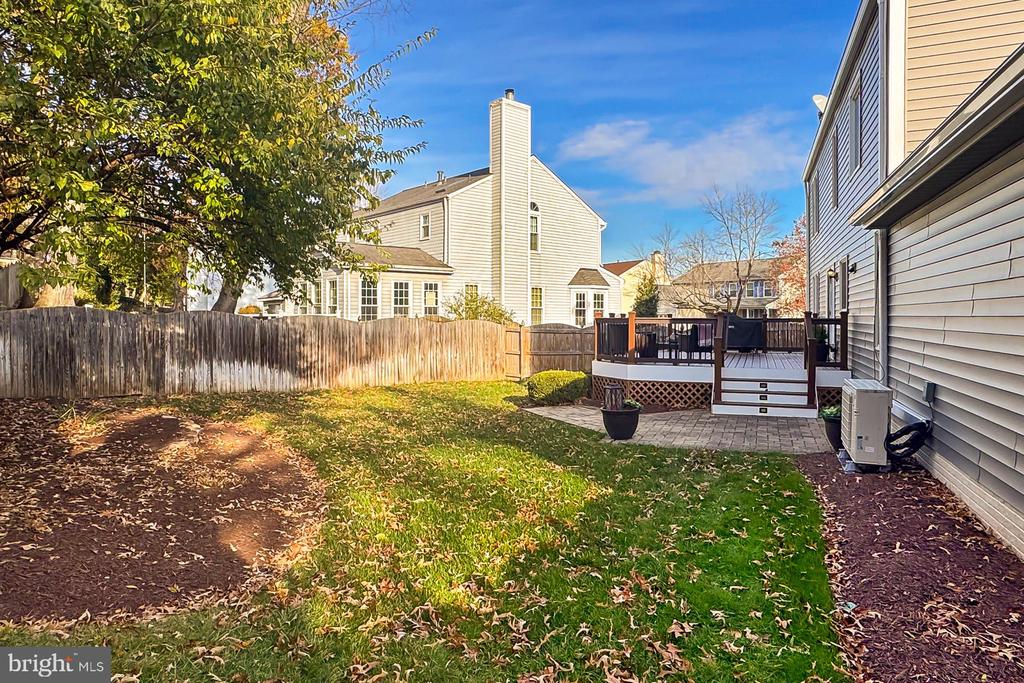
So Many Notable Exterior Features, here are just a few: Dynamite Corner Lot with Professionally Landscaped Grounds, Zoned Irrigation System, Fenced in Rear Yard, Composite Deck with Stairs, Generator and Basketball Hoop **


A ROBUST LIST OF UPDATES will be provided in the Home, during your tour. Below is a SNAPSHOT: ROOF/SIDING/WINDOWS/DRIVEWAY/MAILBOX/COMPOSITE DECK/PATIO/FENCE/ IRRIGATION SYSTEM/ FRESHLY PAINTED INTERIOR/INTERIOR DOOR HARDWARE/APPLIANCES/ KITCHEN/BATHROOMS/HARDWOOD FLOORS/CARPET/LIGHTING/ 2 HVAC SYSTEMS AND MORE!!!


LOW MONTHLY HOA DUES INCLUDES: Trash and Recycling Program, Tennis & Basketball Courts and Maintenance of the Common Areas


Please Call your Realtor to schedule your Private showing- this Home is a MUST SEE!!

Share Property

Location

12584 ROCK RIDGE ROAD, HERNDON, VA 20170

Status

Sold

Date Sold

December 27, 2024
Heather Heppe

Heather Heppe

TITLE

Real Estate Agent

Property Amenities

Interior
Laundry room Main Floor
Fireplace Gas/Propane
Appliances Built-In Microwave, Dishwasher, Disposal, Dryer, Oven/Range - Electric, Refrigerator, Stainless Steel Appliances, Washer
Flooring Carpet, Ceramic Tile, Hardwood
Total Bedrooms: 4
Half Bathrooms: 1
Full Bathrooms: 3
Other Interior Features Bathroom - Walk-In Shower, Breakfast Area, Butlers Pantry, Ceiling Fan(s), Family Room Off Kitchen, Floor Plan - Open, Formal/Separate Dining Room, Kitchen - Gourmet, Kitchen - Island, Pantry, Recessed Lighting, Upgraded Countertops, Walk-in Closet(s), Wet/Dry Bar, Window Treatments, Wood Floors
Area & Lot
Total area 3,456 Sq.Ft.
Lot Area 9,378 Sq.Ft.
Living area 3,456 Sq.Ft.
MLS® ID VAFX2210614
Year Built 1990
School District FAIRFAX COUNTY PUBLIC SCHOOLS
High School HERNDON
Middle School HERNDON
Elementary School DRANESVILLE
Architecture Styles Colonial
Type Residential
Status Sold
Date Sold December 27, 2024
Exterior
Stories 3
Pool No Pool
Air conditioning Central A/C, Ceiling Fan(s), Heat Pump(s), Zoned, Air Purification System
Heat type Forced Air, Heat Pump(s), Zoned
Disability Features None
Water Source Public
Garage Space 2.0
Sewer Public Sewer
Other Exterior Features Sidewalks, Underground Lawn Sprinkler
Parking Attached Garage, Driveway, On Street
Lot Features Corner, Front Yard, Landscaping, Premium, Rear Yard
Roof Asphalt
Finance
Sales Price $971,250
HOA Fees $55 monthly
Real Estate Tax $8,672 yearly

Why Work with Heather

Real estate decisions are often among life's most significant milestones. With a commitment to exceptional service, honest communication, and strong market knowledge, I help clients navigate each step with confidence. My focus is simple: understanding your goals, advocating for your best interests, and delivering a seamless experience from start to finish.